
COMPLETED RESEARCHES
MAISONS CONTEMPORAINES AU QUÉBEC – en

ARCHITECTURE AND THE ENVIRONMENTAL TRADITION : BRITISH ARCHITECTURE 1750-1850 – en
THEORETICAL MAPPING OF SUSTAINABLE ISSUES
Research Abstract:

In 1998, the US Green Building Council (USGBC) introduced Leadership in Energy and Environmental Design (LEED). In 2003, this environmental standard was launched in Canada by the Canada Green Building Council (CaGBC). Since then, architectural projects and in particular, architectural competitions in Canada have increasingly adopted this standard to address sustainability. However, as this standard only focuses on the environmental pillar of sustainability, the question that arises is: how have architects and planners dealt with the other pillars of sustainability in their projects? More specifically: how have the questions and strategies regarding sustainability evolved since 2003 in Canadian architectural competitions - in the competition brief, in the proposals by the competing architects and in the way these projects are finally judged in order to select the winning project? The objective of this research is to chart out these developing questions, concerns and strategies by constructing a map (cartography) and categorizing these within the four sustainability pillars (culture, social, environmental and economic) for the period of 2003-2011. This mapping will provide a first perspective of how public planners, architects and the jurors of public design competitions address the sustainability concerns in Canada. The pertinence of this research is that the results may help improve the way in which the sustainability issues are addressed in upcoming Canadian design projects for planning public space through this mapping - a mapping which provides an understanding of the current direction.Bibliography:
Boudon, Pierre. 2008. Sémiotique et architecture : quel apport offrecette discipline à une science du projet? (volume d'hommage à Alain Rénier): Numéro spécial des Nouveaux Actes Sémiotiques, jan. 2008, no.111. Chupin, Jean--Pierre. 1998. Le projet analogue: les phases analogiques du projet d'architecture en situation pédagogique, Faculté de études supérieures, Université de Montréal, Montreal. Chupin, J.-P.. 2008. Documenting Competitions, Contributing to Research, Archiving Events. In Architecture et archives numériques, edited by F. W. D. Peyceré. Genève: Infolio. Chupin, Jean--Pierre, Denis Bilodeau, and Georges Adamczyk. 2002. Reflective Knowledge and Potential Architecture. InARCC/AEEA Conference on Architectural Research, edited by M. B. L.Fontein, S. Hanrot et al. McGill University School of Architecture. Chupin, Jean--Pierre, Anne Cormier, Denis Bilodeau, Georges Adamczyk, and Jacques Lachapelle. 2004. Concours d'architecture, pratiques réflexives et transferts analogiques. In Journées européennes de la recherche architecturale et urbaine. Merseille. Cucuzzella, Carmela. 2009. The Limits of Current Evaluation Methods in a Context of Sustainable Design: Prudence as a New Framework. International Journal of Design Engineering 2 (3):243-- 261. Cucuzzella, C.. 2009. What Does Complexity have to do With Sustainable Design? Design Principles and Practices: An International Journal 3 (3):277--290. Cucuzzella, C.. 2011. Design Thinking and the Precautionary Principle: Development of a Theoretical Model Complementing Preventive Judgment for Design for Sustainability enriched through a Study of Architectural Competitions adopting LEED, Faculté de l'aménagement, Université de Montréal, Montreal. De Biasi, P.M. 1990. Pour une analyse génétique des techniques de projet et du processus de conception en architecture (Étude de genèse des premiers dessins du projet de F. Montès 20/28 rue Ramponneau, Paris 1986--1990). Paris: Direction de l'architecture. Ehrlich, Paul R., and John P. Holdren. 1971. Impact of Population Growth. Science 171:1212--1217. Ellul, J. 1987. Le bluff technologique. Paris: Hachette. Fisher, Thomas. (2008). Architectural Design and Ethics: Tools for Survival: Architectural Press, Elsevier. Guy, Simon, and Steven A. Moore. 2005. Reflection and Engagement: Towards Pluralist Practices of Sustainable Architecture.In Sustainable Architectures: Cultures and Natures in Europe and North America, edited by S. Guy and S. A. Moore. New York and London: Spon Press. Harper, Thomas L., and Stanley M. Stein. 1992. The Centrality of Normative Ethical Theory to Contemporary Planning Theory.Journal of Planning Education and Research 11 (2):105--116. Heidegger, Martin. 1977. The Question Concerning Technology and Other Essays, trans. William Lovitt. New York: Harper & Row. Jensen, A.A., L. Hoffman, B.T. Møller, A. Schmidt, K. Christiansen, J. Elkington, and F. van Dijk. 1997. Life Cycle Assessment A guide to Approaches, Experiences and Information Sources. European Environment Agency, Environmental Issues Series 6. Jolliet, O., M. Saadé, and P. Crettaz. 2005. Analyse du Cycle de vie : Comprendre et réaliser un écobilan. Lausanne: Presses Polytechniques et Universitaires Romandes. Jonas, H. 1985. The Imperative of Responsibility: In Search of an Ethics for the Technological Age. Translated by H. J. w. t. c. o. D. Herr. Chicago: University of Chicago Press. LEED Canada. 2004. LEED Green Building Rating System and Addendum for New Construction and Major Renovations, Version 1.0 (LEED Canada--NC 1.0): Canada Green Building Council. Moore, Steven A., and Nathan Engstrom. 2005. The social construction of 'green building' codes: Competing models by industry, government and NGOs. In Sustainable Architectures: Cultures and Natures in Europe and North America, edited by S. Guy and S. A. Moore. New York and London: Spon Press. O'Riordan, Timothy, and Andrew Jordan. 1995. The Precautionary Principle, Science, Politics and Ethics: The Centre for Social and Economic Research on the Global Environment (CSERGE). Rowe, Peter. 1987. Design Thinking. Cambridge: MIT Press. Tukker, A. 2002. Risk Analysis, Life Cycle Assessment--The Common Challenge of Dealing with the Precautionary Frame (Based on the Toxicity Controversy in Sweden and the Netherlands). Risk Analysis 22:821--832. Udo de Haes, Helias A., and Martijn Van Rooijen. 2005. Life Cycle Approaches: A road from analysis to practice, edited by D. o. T. United Nations Environment Programme, Industry and Economics (DTIE) Production and Consumption Unit: UNEP/SETAC Life Cycle Initiative. Wackernagel, M., and W. Rees. 1996. Our Ecological Footprint, Reducing Human Impact on the Earth. British Columbia: New Society Publishers. WBCSD. 2000. Eco--Efficiency: Creating More Value with Less Impact. Geneva: World Business Council for Sustainable Development. Whiteside, K.H. 2006. Precautionary Politics: Principle and Practice in Confronting Environmental Risk. Cambridge: The MIT Press.CARMELA CUCUZZELLA HOLDS THE CONCORDIA UNIVERSITY RESEARCH CHAIR (CURC) IDEAS-BE
LEAP Researcher: Carmela Cucuzzella
Period: 2020 - 2025
The Concordia University Research Chair (CURC) of Carmela Cucuzzella in IDEAS-BE is renewed from July 2020 to July 2025.
The Concordia University Research Chair in Integrated Design, Ecology And Sustainability for the Built Environment (ideas-be) focuses on the study of design projects and practices for the built environment situated at the crossroads of cultural, social, environmental and economic concerns. It considers sustainability as a paradigm crossing the main disciplines and professions concerned with design for the built environment (urban design, architecture, and landscape). This research program identifies, categorizes and disseminates strategic transformations of sustainable intentions in the design of the urban built environment. Our main objective is to better understand how designers go beyond current injunctions of environmental norms and policies in order to achieve a creative balance between design ethics and aesthetics in their public space projects – a question that has remained largely unaddressed in recent design theory.
TERRAFIBRA ARCHITECTURES
LEAP researchers: Georges Adamczyk + Bechara Helal
Period: April 2024 - June 2024
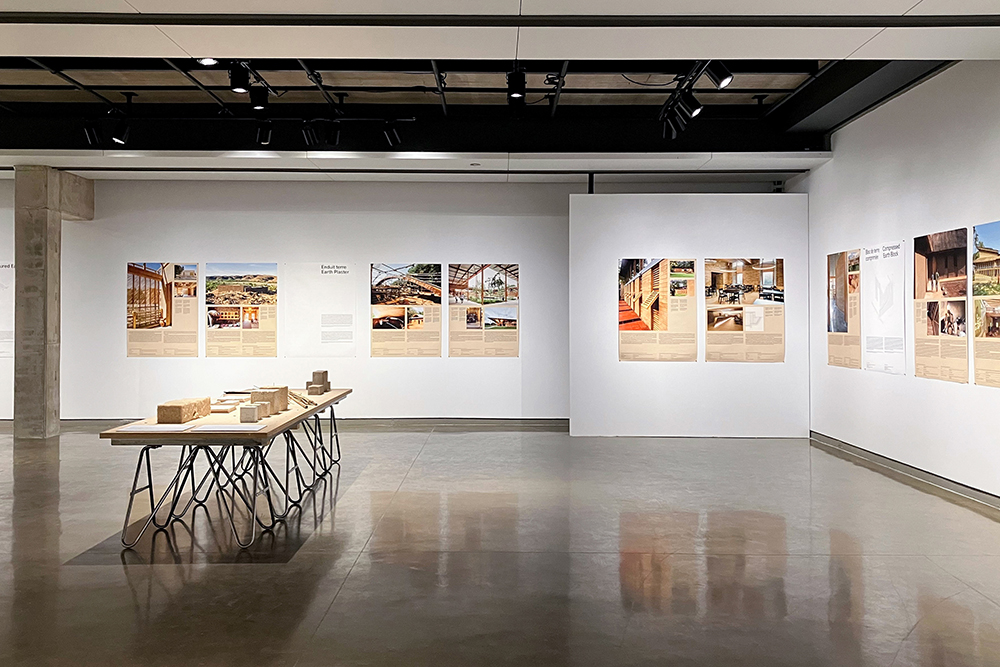
Conducted by the Pavillon de l'Arsenal, amàco and Les Grands Ateliers, the exhibition presents 40 finalist buildings for the TERRAFIBRA Award, the world's leading prize for contemporary architecture using raw earth and plant fibers. Faced with the challenge of climate change and the need to adapt building systems, the use of biosourced and geosourced materials offers virtuous technical solutions. Combining earth and plant fibers enhances the mix of materials and reaffirms the importance of constructive intelligence, which aims to use the right quantity of the right material in the right place.
Curated by Dominique Gauzin-Müller, research architect, and Anne Lambert, engineer and designer.
Exhibition presented by Laboratoire d'étude de l'architecture potentielle and École d'architecture de l'Université de Montréal. Leap members and professors Georges Adamczyk and Bechara Helal are the curators for this North American premiere.
April 19 to June 15, 2024
Galerie de l'Université de Montréal
2940 Chemin de la Côte-Ste-Catherine
Visit the Galerie de l'Université de Montréal page to find out more.

LIVING QUALITY EVERY DAY: PROTOCOL FOR INVESTIGATING AND QUALITATIVELY ASSESSING THE SOCIAL VALUE OF PUBLIC BUILDINGS BY COLLECTING USER EXPERIENCES
LEAP Researchers: Jean-Pierre Chupin + Carmela Cucuzzella + Bechara Helal
Period: 2023 - 2025
This proposal is part of the Quality Operation section of the City of Montreal’s Quality Toolkit. In particular, it addresses the strategies of sustainability, reframing and communication. Sustainability, in that the collection of real-life experience of quality is one of the guarantees of a good understanding of life cycles, and should be an integral part of quality monitoring plans. Their dissemination would contribute to better collective learning. As part of a reflexive approach, the collection of lived experience is a determining factor in reframing strategies. But it is also as a point of contact with lived reality in public buildings and places – as a mode of ongoing consultation – that the collection of lived experience should inform communication strategies.
The Quality Toolkit is an excellent exercise in mapping the ins and outs of the quality of built environments, and places the City of Montreal at the forefront of municipal strategies in this field in the landscape of Canadian cities. As the organizer of a vast partnership research project funded by the Social Sciences and Humanities Research Council of Canada (2022-2027), we can already see how the City of Montreal’s proposals are inspiring other Canadian cities involved in our project.
Our research partnership is entitled Quality in Canada’s Built Environment: Roadmaps to Equity, Social Value and Sustainability (for more information, see https://livingatlasofquality.ca/fr/home#). This proposal would build bridges between national and municipal initiatives. By offering to develop a protocol for capturing positive real-life experiences of quality, our proposal is in line with the City of Montreal’s strategy of exemplarity, which is at the root of the Quality Toolkit, and is intended to link up with thinking at the Canadian level. Finally, this project is in line with the logic established by the Politique nationale de l’architecture et de l’aménagement du territoire (Mieux habiter et bâtir notre territoire) unveiled on June 6, 2023 by the Quebec government. It takes note of the eleven guiding principles and “6 conditions favoring architectural quality” formulated in the aide-mémoire “Pour une architecture humaine, durable et créative.”
In public environments, we start from the premise that quality is conceived and built, but above all that quality is shared, and that it is now essential to encourage a broader debate on quality. The aim is to promote the broadest possible understanding of the determinants of quality, with a view to answering the following question: how can we increase the ability of the diversity of users of municipal public buildings to see, express and better understand what defines the quality of built environments in Montreal, by inviting them to share positive experiences of quality?
DESIGNING THE LIVING SPACES OF A TRANSITIONAL HOUSING FOR YOUNG PEOPLE AGED 8 TO 14 WITH A COMPLEX MULTI-PROBLEMATIC PROFILE
LEAP Researchers: Anne Cormier + Denis Bilodeau + Virginie Lasalle
Period: 2020
Context
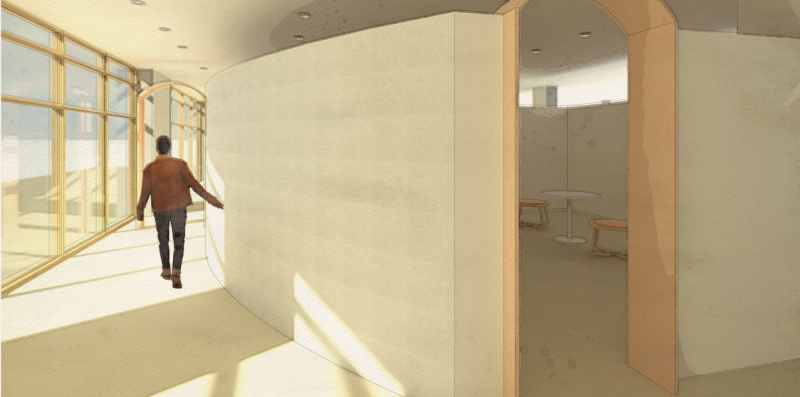
The Centre intégré universitaire de santé et de services sociaux de la Mauricie-et-du-Centre-du-Québec (CIUSSS MCQ) contacted Professor Virginie LaSalle to help with the interior design of a new model of transitional housing for young people aged 8 to 14 with a complex multi-problematic profile.
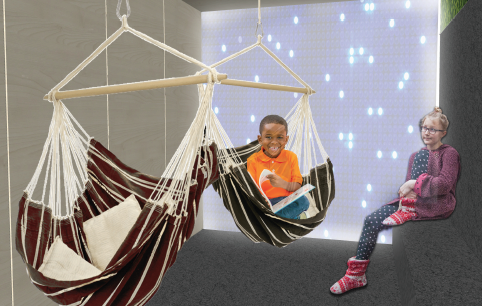
These transitional housing spaces must be designed to meet the specific needs of the targeted clientele as well as the clinical practitioners working there. It is essential that the facilities be safe, durable and adapted to the activities taking place in the various spaces. In addition, it is expected that the atmosphere of these places will be different from an "institutional" atmosphere; in this sense, we wish to create a welcoming and soothing atmosphere, adapted to the sensory characteristics of the young people who stay there.
The primary objective of the preferred approach is to ensure the quality of the living spaces whose plans were initially developed by a commissioned architect, and to propose ways of improving these facilities in support of the clinical environment. With this intention, the work is carried out in relation to that of the interior designer Julien Delannoy, mandated for this project by the CIUSSS MCQ. The steps taken must eventually be integrated into a "Design Guide" produced in order to provide recommendations and findings that will inform comparable projects.
Implemented approach
The approach implemented includes (1) the production of a report with general recommendations on the interior design of the transitional housing model for youth with a complex multi-problematic profile, developed for the ICSSS MCQ. This document will focus on design principles to be respected and best design practices, in support of the ICSUSS and design team's decisions. The codesign workshop (2) held in Trois-Rivières with clinical stakeholders, residents' families and ICSUSS officials (October 2019) provided an opportunity to test the preliminary design proposals against the experiential knowledge and expertise of the various future users of the site. Finally, coordination was ensured between the consulting team and the design team to ensure the transfer of knowledge and the smooth functioning of the design process.
Virginie Lasalle, Anne Cormier and Denis Bilodeau
research funded by the Integrated University Center of Health and Social Services of the Mauricie-et-du-Centre-du-Québec
DESIGNING PLACES WITH, BY AND FOR AUTISTIC PEOPLE
LEAP Researchers: Bechara Helal + Virginie Lasalle
Period: 2017 - 2021
While the appropriateness of the architectural framework and its interior design must ensure the safety and functionality of the place, it also has a direct impact on the well-being of the person through the possibility of a meaningful experience of the place, through the level of comfort, through the quality and diversity of social interactions it promotes. This impact is tenfold with autistic people, who are characterized by an exacerbated sensitivity to their environment and by different communication modalities and needs, all of which sometimes have a major impact on their ability to adapt to their environment. Although there is now a significant amount of literature on the design of environments for people with autism from specialists in planning and the human and social sciences, no study has been identified that integrates these different perspectives. The perspective of people with autism itself is rare, as autism is increasingly recognized as a variant of human diversity in its own right, and people with autism as partners in understanding and developing responses to their needs.
It is the need to gain a refined understanding of the experience of people with autism in the built environment and the factors affecting their well-being that led researchers in interior design, psychiatry and information sciences to develop this project with the inclusion of people with autism, in order to implement a design device for the built environment, with, by and for people with autism. This research has three objectives: A] to evaluate design strategies for existing places specifically intended for people with autism and, on this basis, to project paths of innovation; [B] to describe and characterize the components of the built environment influencing the well-being of people with autism; [C] to design a pedagogical formula in interior design for the co-design of the built environment based on the experience of people with autism. The project has three components: 1] a post-occupational evaluation of existing spaces intended for people with autism; [2] the implementation of an educational formula for co-design based on the experience of people with autism, in the university context of interior design workshops; and [3] the online consultation of a large pool of potential users with the help of the virtual environment proposals produced during part 2 of the research.
This research proposes a unique scientific orientation by developing a three-step process to understand, evaluate and integrate into design practices the factors that promote the well-being of people with autism. Its innovative approach stands out by reversing dominant paradigms and placing people with autism in a position of power through their status as co-designers and partners. This study will enable the development of innovative, rigorous design practices rooted in experiential knowledge, necessary for developers of inclusive living environments, designed with neurodiversity in mind and adapted to the plurality of occupants. The targeted results could have a major impact on the well-being and autonomy of people with autism and promote their participation in active social life.
Virginie Lasalle, Cynthia Hammond, Bechara Helal with Baudouin Forgeot d'Arc (psychiatry) and Vincent Larivière (information sciences)
research funded by the Fonds de Recherche Québec Société Culture (programme intersectoriel Audace) 2017-2021
THE LAYOUT OF THE COMMON. RETHINKING THE MUNICIPAL INTERFACES IN MONTREAL THROUGH THE PROJECT
LEAP Researchers: Thomas-Bernard Kenniff + Anne Cormier + Virginie Lasalle
Period: 2017 - 2021
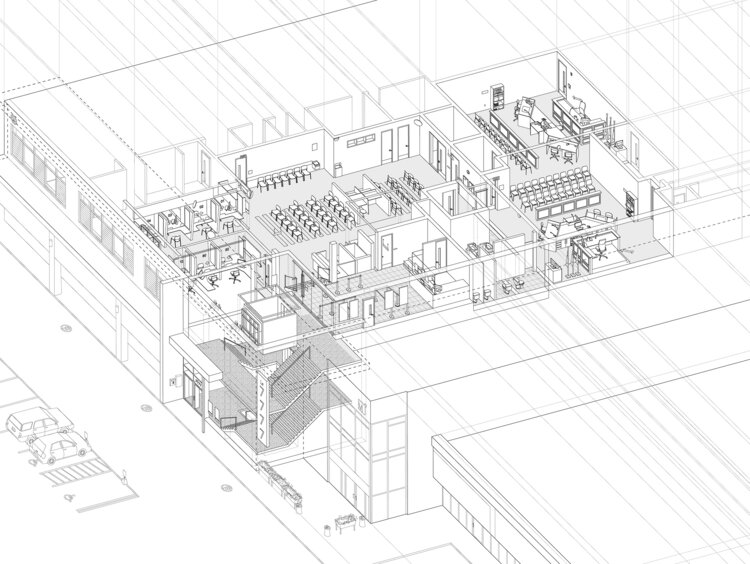
The project, The Layout of the Common, reconsiders and rethinks the design of public spaces in the context of Montreal for the last 25 years. It identifies the trends that mark the production of the built public domain in the Quebec metropolis by proposing to redesign the definition of community-individual relations through research-creation. The project studies how the City of Montreal and its boroughs have implemented or modified the physical interfaces used to connect administrative and political entities to the city's occupants. The research methodology is based on case studies at different scales and of different types, including the recycling bin, bus shelters, Municipal Court service points, eco-centers and Accès Montréal offices. The subject of study is therefore public space in a very broad sense, bringing together urban civic and political space with everyday experience. Over the three-year course of the project we plan to establish a case inventory and conduct in-depth research on a selection of ten to twelve projects. Our methods include documentary research, field photography, analysis by drawing and interviews with people who participated in the development of the projects. Our objective, at the end of these three years, is to be able to establish links between the various projects studied, to synthesize this facet of the development of Montreal's public and political space and to suggest some avenues for reflection on its future development. It is thus a question of renewing our collective conception of public spaces, while raising questions about ethics and representation in the design project, important issues in the current social, economic and political context.
Thomas-Bernard Kenniff, Virginie Lasalle, Anne Cormier and Louise Pelletier
research funded by the Fonds de Recherche Québec Société Culture (soutien à la relève professorale) 2017-2021

TERRITORY IN MOTION AND BODY AT REST: AN INVENTORY OF QUEBEC’S REST STOPS
LEAP Researchers: Thomas-Bernard Kenniff + Bechara Helal + Virginie Lasalle
Period: 2020
This research by design project proposes an inventory of rest stops in the Quebec road network in order to explore, through the design project, their relationship to the territory, the government and the cultural imagination. It is based on seeing, in the rest stop, not only an offer of services to travellers, but also a biopolitical device deployed at the scale of the territory.
The rest stop involves provincial politics and bureaucracy, mechanisms for privatizing public goods, cultural and biological identity, gender issues, body management, public hygiene and illicit practices. Far beyond their potential as places that can enhance the territory and the local landscape, rest stops form a vast constellation of cultural interfaces that link the machinery of government with people on the move. They thus express the assumption of responsibility by the state or municipality for the biological functions of travelers, reinforce the socio-material arrangement of the territory while being a place of differentiation and, above all, actively participate in the control and regulation of these functions and this organization by territorializing them.
In Quebec, the development of road parks went hand in hand with the modernization of the state and the construction of the road network in the second half of the 20th century. The great majority of roadside rest areas were built in the 1960s and 1970s, and they retain an allusive architectural language in the vernacular and a link with the state (management). Although they are models of "non-places", their architecture and the government responsibility give the park of Quebec rest stops a symbolic link to the cultural identity inscribed in the territory and the public assumption of responsibility for services to travellers. The project to modernize the rest stops in Quebec, managed by the Ministère des Transports du Québec (MTQ), has been developing slowly for nearly 30 years but has accelerated in the 2000s. The MTQ, which manages 102 of the province's rest stops (213 are municipal), is in the process of producing surveys for their modernization and potential privatization. We are therefore at a key moment in the transformation of the road park network, a situation that calls for and justifies a look at the place these rest stops occupy in the collective imagination and their links with the territory. Incidentally, one of the main contributions of the project lies in the particular context of the lack of documentation of rest stops and the importance of making a survey (other than technical) in the wake of their modernization.
The project includes documentation in the field, exploration through photography and drawing in a first phase of investigation, data synthesis and experimentation leading eventually, in a second phase, to the realization of a book and an exhibition.
Thomas-Bernard Kenniff, Bechara Helal and Virginie Lasalle
research funded by l'Université du Québec à Montréal
HOUSING FOR SPATIAL JUSTICE: COOPERATIVES FOR WOMEN IN MONTREAL
LEAP Researchers: Ipek Türeli + Virginie Lasalle
Period: 2018
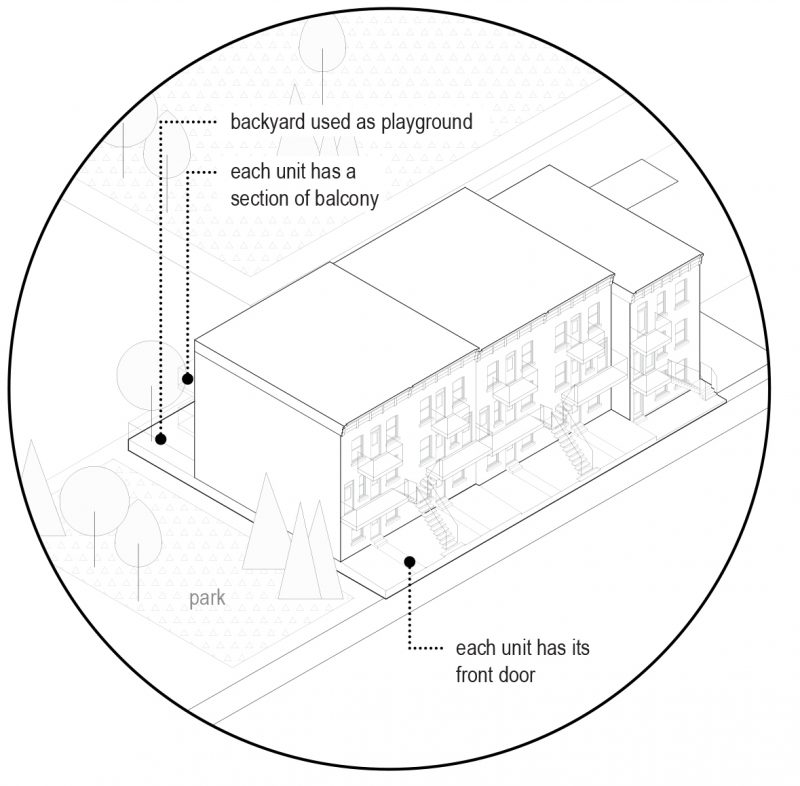
Montreal is home to hundreds of housing cooperatives. Several of them were founded by activist and professional middle-class women to empower low-income women. This paper studies how the physical (architectural) designs of feminist housing cooperatives sought to empower women and how their design aspects have been received by the residents.
Part of a longer history of women’s organized efforts to improve cities in North America for women since the nineteenth century, starting with material feminists and suffrage and settlement house movements, Second-wave feminism led to competing and complementary perspectives on women, how they experience and use the built environment and how their experience can be improved. One strand advocated for integrating hitherto male-only spaces and institutions, and another for creating women-only spaces such as women’s libraries, women’s housing and women’s shelters (Spain, 2016). Feminist housing cooperatives fit the latter scheme.
This paper examines several cooperatively-owned and managed housing projects established in Montreal for women. Feminist housing activists recognized that women, and especially women-led single parent families, were at a disadvantage in both the labor market and in accessing affordable housing (Wekerle, 1980). Cooperative housing projects helped revitalize inner city neighborhoods by improving the building stock and existing community networks, and importantly without causing displacement. Feminists emphasized collective spaces and shared facilities that would support diversity, but, as this paper will show, such ambitions ran short of the CMHSC and other funding agencies’ goals of standardized units and the reality of meagre budgets. Even when afforded and realized, however, further problems emerged about participation and policing. By examining how these important experiments fared using oral history and cultural landscape analysis, this research will contribute to current discussions on housing activism and gender sensitive housing.
Ipek Tureli et Virginie Lasalle
research funded by the Social Science and Humanities Research Council, the Canada Research Chair in Architectures of Spatial Justice and the Canadian Foundation for Innovation 2018-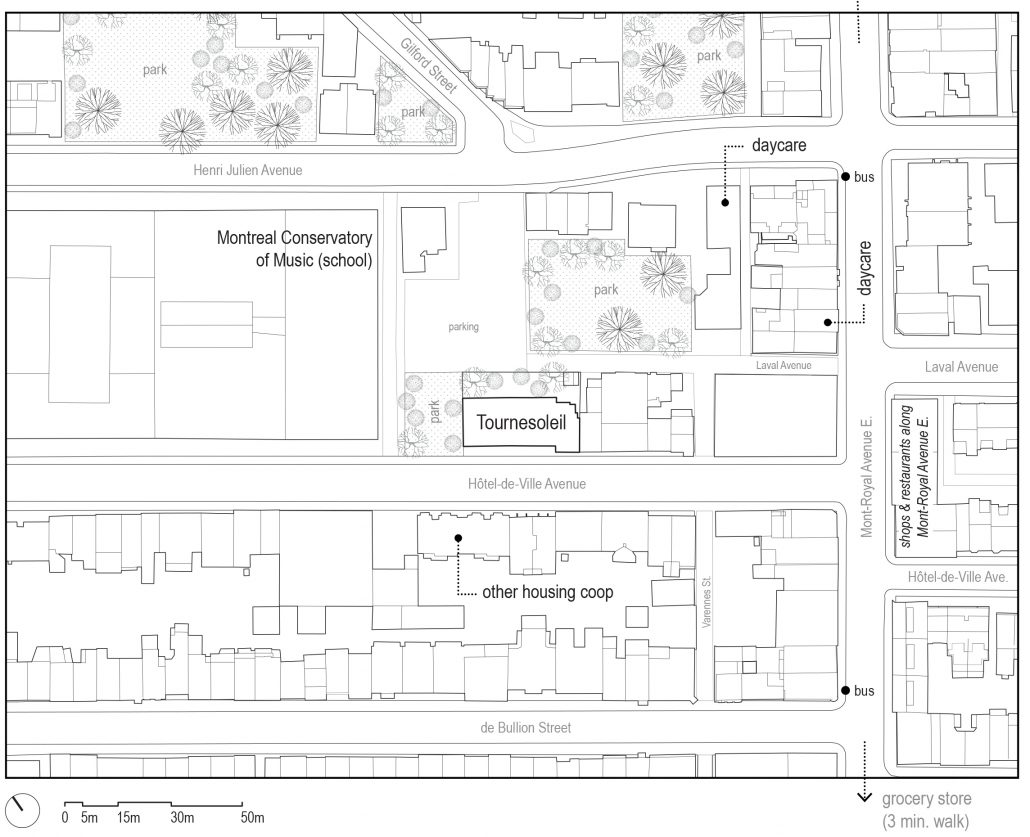
RESEARCH AND SERVICE CONTRACT FOR PUBLIC WORKS AND GOVERNMENT SERVICES CANADA
LEAP Researchers: Jean-Pierre Chupin + Bechara Helal + Denis Bilodeau
Period: 2018 - 2021
funded by Public Services and Procurement Canada 2018-2021
THE ART AND SCIENCE OF BUILDING, PIER LUIGI NERVI
LEAP Researcher: Bechara Helal
Period: 2020 - 2021

A true master of artificial and industrialized stone, "reinforced cement", Pier Luigi Nervi (1891-1979) is certainly among the most influential structural engineers of the twentieth century. Nervi combined his humanistic approach to engineering with an exploratory method rooted in the working of material to determine a line of research and application of reinforced concrete and ferrocement in particular that would enable him to create a body of remarkable works both in terms of construction techniques and architectural forms. During his career, Nervi has participated in the realization of iconic buildings of twentieth century architecture such as the Palazzetto dello sport in Rome (1958), the Palazzo dello travail in Turin (1960) and the Pirelli Tower in Milan (1960). Another major achievement, directly related to Montréal, is the Place Victoria tower (1964) in the heart of the city, which he designed in collaboration with the architect Luigi Moretti.
This project around the work of Pier Luigi Nervi features several components: presentation of a travelling exhibition accompanied by a local component, a public lecture, a study day, and a visit accompanied by a lecture for the general public. The exhibition, entitled Pier Luigi Nervi. “The art and science of building” is a travelling version, lighter and adapted from the exhibition” Pier Luigi Nervi: Architecture as Challenge” presented for the first time in Brussels in 2010. This exhibition will be presented at the Centre de design de l'UQAM from September 20 to November 20, 2020. The local component of the exhibition will be prepared by professors from the UQAM School of Design and the School of Architecture of the Université de Montréal. This distinct and original content will provide an insight into Nervi's contribution to the development of three interrelated construction practices: prefabrication, laboratory experimentation, and industrialization. Entitled “Nervi. Master Designer”, this part of the exhibition will be based on the documentation, analysis and model representation of a group of projects carried out by Nervi that testify to his atypical approach to design in the production of the built environment.
The travelling exhibition and its local component will serve as an anchor for the organization of reflection and broadcasting activities for various audiences: a public lecture on Nervi's conceptual and constructive originality, a study day on the relationship between design and experimentation in Nervi and its legacy in the 21st century, a guided tour of Place Victoria in Montreal, and a lecture for the general public on an experience of working with Nervi.
Several sponsoring organizations have already confirmed their interest in being associated with this project: the Montreal Italian Cultural Institute, the Ordre des architectes du Québec, the Petra group, the Docomomo Québec organization, the Pomerleau Construction Industrial Chair associated with École Polytechnique Montréal, and the Canadian Precast and Prestressed Concrete Institute. The diversity of these partners is a clear indication of the unifying nature of this exhibition, reflection and dissemination project. Even several decades after the end of his career, Nervi remains an icon of modernity in architecture and continues to generate great interdisciplinary interest. The present project around Nervi's work will allow us to frame its importance, to rediscover the lessons of his practice as a designer/builder, to broadcast these lessons to a large and transdisciplinary audience and to engage in fruitful discussions between all those involved in the project.
Carlo Carbone, Louise Pelletier, Bechara Helal and Réjean Legault
Exhibition and colloquium at Centre de design de l’UQAM funded by the Social Science and Humanities Research Council (Connection Program), the Italian Cultural Institute and the Ordre des Architectes du Québec 2020-2021
LA VILLE EXTRAORDINAIRE: LEARNING FROM OLDER MONTREALERS’ URBAN KNOWLEDGE THROUGH ORAL HISTORY RESEARCH-CREATION.
LEAP Researchers: Ursula Eicker + Denis Bilodeau
Period: 2020 - 2022
Problematic
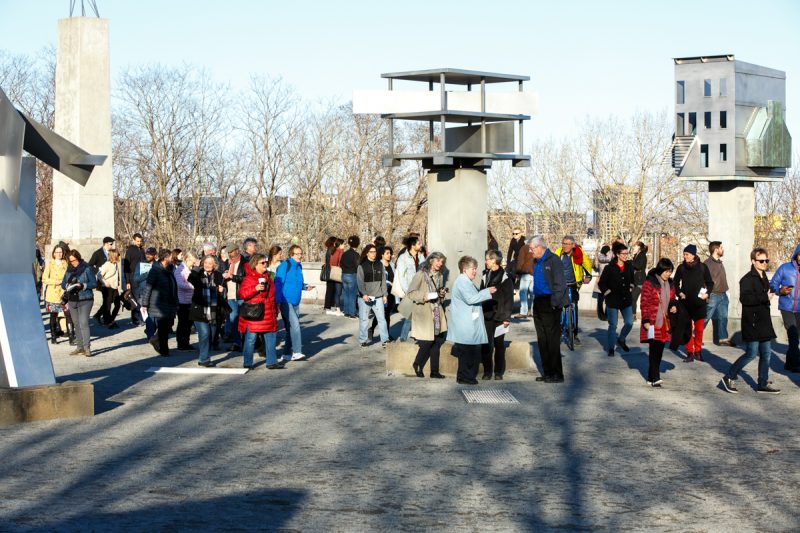
What do older Montrealers know about urban change? How can we use creative means to foreground this knowledge and experience, and share its value with broader publics and decision-makers? And, how can this knowledge be a guide towards a more sustainable, just, and inclusive city? La ville extraordinaire will support the creation of interdisciplinary pathways to gather and make public the extraordinary urban knowledge held by older Montrealers.
Contribution to knowledge
The four community groups with whom we are working are culturally, racially, linguistically, and politically diverse, and represent very different Montreal neighbourhoods. Our methodology conjoins oral history, community-engaged arts, urban scenography, data collection, and mapping as means to register, creatively respond to, and disseminate the distinct urban knowledge of these partners. Working with digital literacy tools, established and new mapping techniques, and creative, place-based methods, we will mobilize an intergenerational, intercultural, and interdisciplinary approach to our central research questions: what do older Montrealers know about urban change? how can we use creative means to foreground this knowledge, and share its value with broader publics and decision-makers? and how can this knowledge provide a multilingual guide towards a more sustainable, just, and inclusive city?
La ville extraordinaire will make productive links between older Montrealers' knowledge of urban change, and public, arts-based outcomes. For us, cities are not simply landscapes of youth and unfettered mobility. In addition to serving as a strategic intervention into the escalating ageist discourse in Quebec, our partnership will take the stand that living memory and creative, public storytelling are powerful means to achieve collective engagement and social transformation.
Impact
La ville extraordinaire will gather and make public the extraordinary urban knowledge held by older Montrealers. Our partnership will implement oral history research-creation as our primary method, and we will exhibit our outcomes in 2023-24 at an important Montreal museum, Mémoire des Montréalais.es, who will help us to make this knowledge visible, audible, and palpable. Our goal of gathering and sharing elders' knowledge of urban change is ultimately to galvanize more robust and inclusive dialogues about the urban future of Montreal, as an intergenerational, intercultural, and storied place.
Cynthia Hammond (PI), Shauna Janssen (Concordia University), Denis Bilodeau and Ursula Eickerand (Concordia University)
research funded by the Social Science and Humanities Research Council (Partership Development Grant) 2020-2022
THE SPACES OF RESTORATIVE AND TRANSITIONAL JUSTICE: ARCHITECTURE, ORAL HISTORY, AND DESIGN
LEAP Researcher: Ipek Türeli
Period: 2020 - 2022
Problematic
This project aims to understand the built environment as the primary physical context of “restorative justice” and “transitional justice”. These alternative approaches to justice value truth, accountability, reparation, reconciliation, conflict resolution and democratic participation, and are increasingly being used in postcolonial and post-conflict contexts. Despite the rise of alternative justice paradigms, rarely are the spaces of transitional and restorative justice purpose-designed, much less studied in terms of their design. The objective of the proposed project is therefore to produce research and creation that will provide scholarly knowledge and practical service to alternative justice efforts in the specific domain of space. We propose to create practical, open access answers to our core question: how might design support and encourage nontraditional justice paradigms?
Contribution to knowledge
Our project will increase the accessibility, flow, and exchange of knowledge about the spaces of restorative and transitional justice. In Phases I and II of the project, we will gather secondary research, and upload to our open access website/database examples of spaces in which restorative and transitional justice are being practiced. Each item will be accompanied by a short text written by team members. These will explain the example and its significance within the broader scope of restorative and transitional justice design (what precisely is the space, where is it located, what purpose does it serve in terms of restorative and/or transitional justice, and what can be learned from the example). In this way, the project will provide a resource to both the scholarly community and to an international community of practitioners of nontraditional justice models seeking to learn more about the problems and precedents in this field.
Phases III and IV of the project are also designed to mobilize the knowledge that we will produce. The five design prototypes produced in Phase III will be added to our website/database, alongside (with
permission) interview excerpts from our interviewees. These additions will greatly increase the value and dissemination of the project to the public. In Phase IV, the final coauthored, peer-reviewed essay will elicit a broad sector readership across the fields of justice studies, restorative and transitional justice, and justice advocacy.
Impact
This project will benefit knowledge creation/intellectual outcomes by being the first scholarly research project, to our knowledge, to make a publicly-available survey of the spaces of restorative and transitional justice practices in different countries. Because it will address purpose-designed as well as makeshift spaces, it will be of interest to historians of the built environment, and activists alike.
Cynthia Hammond (PI), Ipek Türeli et Luis Sotelo Castro (Concordia University),
recherche subventionnée par le Conseil de Recherche en Sciences Humaines du Canada (Programme développement Savoir) 2020-2022
AN ECOLOGY OF WOOD CULTURES IN CANADA (2003-2020) : COMPARING CONSTRUCTIVE CULTURES THROUGH AWARDED ARCHITECTURAL DESIGNS
LEAP Researchers: Izabel Amaral + Jean-Pierre Chupin + Carmela Cucuzzella
Period: 2020 - 2022
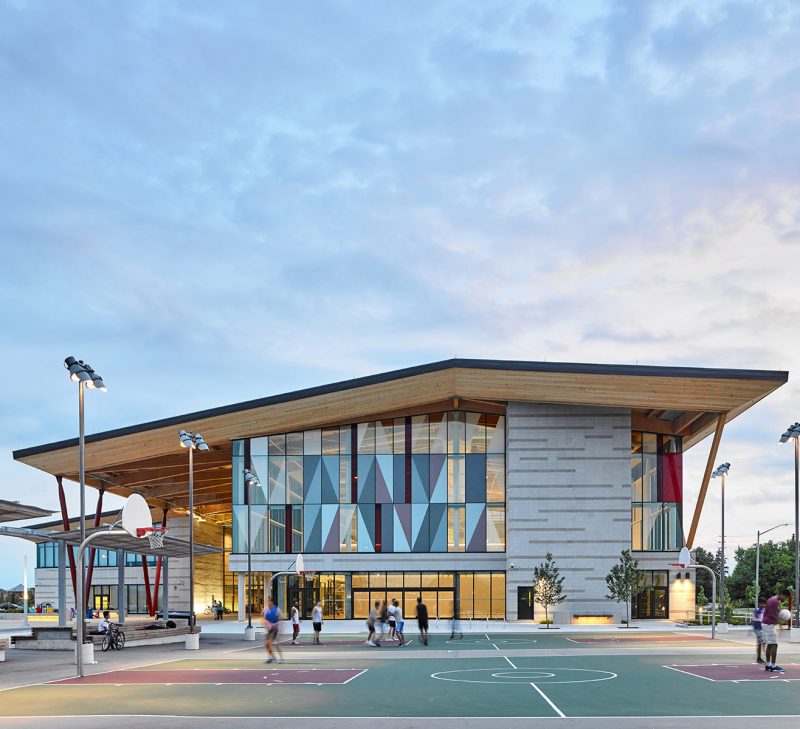
At the intersection of architectural theory and cultural studies, this research investigates wood architecture as a symbolic universe that allows us to study the presence of nature in human culture. This research will theorize the diversity of expressions of quality in Canadian architecture, from the standpoint of environmental preoccupation, building culture and architectural expression. Considering wood architecture as a form of “cultural ecology”, it has the potential to reveal how Canadian cultures represent and symbolize their relations to the land and natural resources, as well as the cultures of its founding peoples.
Notwithstanding the interest in wood as a major alternative to fossil fuelbased construction materials, this research will highlight the symbolic spectrum of wood buildings, which ranges from local and indigenous traditions to ecological aesthetics, representing forms of making that rely both on traditional architectural practice or recent building technologies and computeraided design. We aim to better interpret and understand how advancements in architectural practice and building techniques affect the way architecture is envisioned and materialized in Canada during the past decades. In parallel to studying the influence of environmental considerations to architectural forms in Canada, we will make sense of a dissonance within the theory of architecture between ideas about the interdependency or autonomy of architectural form (visual appearance), material (what it is made of) and meaning (messages and ideals expressed). This investigation will also provide an empirical study of two theoretical standpoints in architectural theory, that have been presented by authors Kenneth Frampton (Columbia University) and Antoine Picon (Harvard University), who defend opposite views on materiality and digital culture. Considering a corpus of awarded designs centered on wood as a sustainable building material, this research will evaluate exemplary (awarded) Canadian architecture of public cultural buildings and its analytical acknowledgement as a cultural practice. Through a series of comparative analysis within an empirical corpus of 40 awarded projects from Ontario and Quebec, between 2003 and 2020,
our primary objectives and main research phases are:
Identification and illustration of cultural expressions in Canadian wood architecture
To obtain a thorough understanding of the variety of practices and cultures in Canadian wood architecture, we will document and analyze awarded wood buildings (through photographs, drawings, physical models, texts, etc). Second, we will study and identify the tensions between discourses about sustainability and architectural expression, allowing us to probe the place occupied by wood architecture as (1) a symbolic form of environmentalism, as (2) a strategy to engage with aesthetic perceptions, as (3) locus of a debate about traditional and digital cultures in architectural design, and as (4) a means for designers to encourage the vitality of local communities and industries.
Visualization and dissemination of research outcomes
The 40 projects studied will publish in an openaccess source, the Atlas of Excellence in Architecture, a documentation and research platform of Canadian awardwinning architecture. We will also submit scholarly work about Canadian wood architecture to a variety of peerreviewed and openaccess publications, as well as scholarly presentations in academic events. Further documentation will be gathered and organized for an exhibition of exemplary Canadian Wood Architecture.
Izabel Amaral (Laurentian University), Jean-Pierre Chupin and Carmela Cucuzzella,
research funded by the Social Science and Humanities Research Council of Canada (Insight Development Grants) 2020-2022
SKYSCRAPERS AS A COMPLEX RESPONSE TO RISING WATERS
LEAP Researchers: Bechara Helal + Jean-Pierre Chupin
Period: 2020

The research proposes to delineate the principles of a new skyscraper typology able to respond to the challenges of rising waters, both through an improved resiliency of the lower levels and potential adaptations of the upper floors for safety purposes and the collection of energy.
Objectives:
This research will explore ideas opening on a new category of skyscrapers through a more resilient adaptation of their lower and upper floors.
The initial and critical question is: How could traditional skyscrapers stand-up in case of main floods?
From this standpoint a series of questions can be formulated:
1 - what are the main design strategies that can be deployed by architects to transform the lower levels in case of submersion?
2 - How can the upper levels be rethought, in order to allow a temporary refuge for users?
Impacts:
From New York to Shanghai, coastal cities are at risk as sea levels rise and unpredictable storm surge. According to a well-known prognosis, by 2050 approximately 68% of the world’s population will live in urban areas (Revision of World Urbanization Prospects, 2018), implying the development of vertical structures. 90% of the world’s largest cities are located on waterfronts, but so far, most efforts they made to respond to climate change have focused on mitigation and much less on adaptation. (Depietri. McPhearson. 2017).
In recent years, issues related with water has received a great attention in the international community. The only response to a looming tragedy is to adopt a strategy immediately effective. (Dimensions of Sustainability, 1999.)
So far other strategies have been suggested in cities such as New York, through the addition of superstructures. For instance, the JDS Development Group has redesigned the roofs of residential buildings, unfortunately creating unexciting and unattractive types, limited to high- end residences, and which are not relevant for other types of high-rise structures.
Long-term benefits:
The research will contribute to the necessary debate on the rethinking of skyscraper design, and specifically to the adaptation of the systems to the effects of climate change. The research will open doors for a strategy of improved adaptability. It will also help envision the aesthetics of skyscrapers in an age of climate change, in which they might become active instruments in the resistance of cities to unprecedented threats.
Mandana Bafghinia, PhD candidate, scholar in charge
Supervisors: Jean-Pierre Chupin, PhD and Bechara Helal, PhD
Research Assistant: Conor DeSantis, Masters Student in Urban Studies
Research funded by the Council of Tall Building and Urban Habitat (CTBUH - student research award 2019),
THE ECO-DIDACTIC TURN IN ART AND DESIGN INSTALLATIONS FOR THE PUBLIC REALM (1992 – 2017)
LEAP Researchers: Carmela Cucuzzella + Jean-Pierre Chupin
Period: 2018 - 2022
Problematic

This research program will map and theorize a new type of environmental art practice in Canadian urban contexts, which has emerged over the past two decades. This new art form which has been developing a characteristic "explanatory discourse", or rhetorical strategy within the public realm, crosses the disciplines of art, environmental design, and architecture. We provisionally name this art form the "eco-art installation". This distinct mode of public installation does not only attempt to persuade the viewer of ecological priorities; rather, it is driven by the urgent need to explain, and thus constitutes an entirely new form of explanatory discourse that places, what we are calling "eco-lessons", squarely in the public realm. We hold that these new artistic "devices" testify to a historic change in citizens' relationship to over-whelming environmental issues in the past two decades. In the growing gap between collective awareness and individual engagement, artists have found new terrain as agents of public enlightenment.
Contribution to Knowledge
Despite the increasing number of eco-art installations, this category has yet to receive critical attention particularly in its complex conjoining of art, design, public space, and eco-lessons. We believe that the reason for this lack of attention lies, in part, in the fact that these works are inherently difficult to assess in traditional discipline-based methods: they draw from the fine arts disciplines, yet lay stress on a certain didacticism that late 20th and early 21st-century art discourses view with suspicion. These works are often deeply grounded in sustainable design, yet while they occupy space in many ways that invoke architecture, urban and landscape design, they are rarely confined within the expertise of these professions. The emergence of this art may be related to what the public perceives as the persistent failure of politicians to address the ecological crisis. Beyond the constitution of an online repertoire of representative Canadian eco-art installations, the main objective of this research is to document the conceptual strategies that are the vehicle for this new explanatory discourse in public eco-art, and to theorize the didactic nature of the resulting eco-lessons. It is our hypothesis that these new hybrid practices in the public realm are depositories of unexploited knowledge and point to potential solutions, encapsulating a particular stage of environmental awareness, while distancing themselves from the abstract ethos of their predecessors. How do these practices explore the conjoining of art, design, public space, and ecological concern with highly didactic strategies?
Impact
Along with a scientific monographic mapping, publications and communications, the results of this research, gathered in a bilingual online digital platform entitled the Canadian Map of Eco-Art, will respond to both scientific and educational aims, particularly as delineated by UNESCO, disseminating Canadian expertise in this field, by specifically displaying the didactic approaches and potentially scalable ideas. In a growing digital economy, this mapping will be an important source of documentation for students in all art and design fields, across Canada and around the world, as well as an innovative resource for institutional and commissioning agents. Citizens will become more familiar with important environmental debates and controversies and will be invited to take part in the conversation. Our analysis of eco-art installations should grant access to a deeper understanding of ongoing environmental issues and constitute a knowledge base for future generations.
Carmela Cucuzzella, Cynthia Hammond and Jean-Pierre Chupin
Grant from the Social Sciences and Humanities Research Council of Canada (Insight grants) 2018 - 2022
THE ARCHITECTURE OF SCHOOLS IN CITY CENTRES AS SPACES OF RESEARCH CREATION
LEAP Researchers: Anne Cormier + Jean-Pierre Chupin + Georges Adamczyk
Period: 2018 - 2021

This research-creation aims to explore the didactic potential of architecture in its relationship with the city through the study and design of places “in-between”. The issue of innovation in school architecture in the Canadian downtown of the 21st century is addressed in an exploration of the interfaces between school and city.
The spatiality of the in-between was studied by the architect Aldo van Eyck in the 1960s and by the theorist and teacher Bernard Tschumi since the early 1990s. Their writings and works are important references for our project. The places that connect the educational spaces and the city still constitute a grey area in current research on school architecture, which tends to focus on educational success with the aim of education, socialisation and qualification for employment rather than theorising the design of the places. We consider, however, that the experience of an architecture attentive to the quality of educational spaces and of the city can contribute to make young citizens aware of the quality of the built environment.
The design of schools and in-between places presents new challenges as functional and technical programs evolve slowly. These technical documents, which describe in qualitative and organizational terms the building projects and from which schools are designed, reproduce a model of a monofunctional building with an outdoor playground at ground level, although it has long since ceased to correspond to the land-related realities of city centres.
Paradoxically, many Canadian cities are short of elementary schools which play a key role in fostering urban development. This research/creation proposes an original mode of investigation based on the competition of ideas. In architecture, a competition of ideas does not necessarily lead to the construction of the winning project, its objective being to bring out innovative proposals and actively contribute to public debate.
In addition to being analyzed, the results of the pilot competition will be available online, in English and French, on the Canadian Competitions Catalogue site and will be the subject of a public exhibition at the UQAM Design Center. In doing so, this project also aims to contribute to the definition of research and creation in architecture and to a better understanding of the role of competitions in the renewal of the discipline and the profession. It will support the training of future researchers and future architects who will be introduced to research by working on issues that will require their contribution in the years to come.
The methodology of the project is based on a principle that we tested in a first SSHRC research-creation project that focused on social housing as a driver of transformation in Canadian and Montreal city centres : the creation component was also based on a competition involving master's level students.
This new project aims to mobilize researchers from the disciplines of architecture, pedagogy, sociology, psychology, urban design and landscape to develop new pan-Canadian collaborations. Outside the research community, the project is expected to be of strong interest to school boards in major cities in Canada and internationally, as well as groups representing various stakeholders.
Anne Cormier, Jean-Pierre Chupin and Georges Adamczyk
research funded by the Social Science and Humanities Research Council of Canada (Insight Development Grant) 2018-2021
RESEARCH-EXHIBITION ON PROJECTS OF CHEVALIER MORALES
LEAP Researchers: Georges Adamczyk + Bechara Helal
Period: January 2018 - March 2018

Research and exhibition on recent projects and works by the Montreal based firm Chevalier Morales architects at the University of Montreal Gallery
Recherches et exposition coordonnées par Georges Adamczyk et Bechara Helal
Galerie de l'Université de Montréal - - January - March 2018

ARCHITECTURAL QUALITY FOR CULTURAL INSTITUTIONS IN CANADA: SHIFTING DEFINITIONS WITHIN AWARDS OF EXCELLENCE
LEAP Researchers: Jean-Pierre Chupin + Carmela Cucuzzella + Georges Adamczyk
Period: 2017 - 2020
Problematic
Over the last two decades, the high profile of awards of excellence in Canada has thrown a spotlight on the question of architectural quality, especially in the design and construction of cultural institutions. In this period, the profession and discipline of architecture have faced the rise of two major paradigms: the imperative of environmentalism and the advent of new digital technologies have both led to radical changes in conceptual frameworks. It is our hypothesis that these major shifts have influenced the judgement of quality in our built environment and public buildings. We propose to make them explicit, theorising them through a series of comparative analyses of Canadian awards of excellence. How have the criteria of quality been established in Canadian awards since 1995? How is architectural judgement oscillating between the meaning of forms and environmental performance, symbolism and innovation?
Contribution to Knowledge
We propose to catalogue, compare, and categorize architectural quality since the mid 1990s in Canada. In an overall corpus of more than 1300 building awards during the last two decades, we will examine a specific corpus of 150 cultural buildings, institutions such as libraries and civic centres which raise a widespread public interest in architectural quality. The research involves diachronic and synchronic discourse and formal analysis. We will compare ensembles of prize-winning buildings, decoding judgement criteria and deconstructing judging devices. From these analyses, we will develop mapping diagrams that are historical, theoretical, and critical, taking into consideration scale, program and function.
To treat this complex phenomenon, the team combines the multidisciplinary expertise of scholars in the fields of architecture theory, design thinking, history of art and science, environmental design, innovation theory and computation. Our team has gained significant international recognition for its work on juried competitions for projects. Through a grant from the Canada Foundation for Innovation, we have acquired the digital infrastructure for the documentation and comparative cross-referencing of architectural data. That earlier research focused on unbuilt projects since competitions judge architectural propositions as represented in a suite of architectural drawings. This entirely new research program focuses specifically on awards of excellence for finished buildings as a first methodological and theoretical step through the constitution of a Canadian map of architectural quality.
Impact
This research will improve our historical and theoretical understanding of the representations and assessment of quality in public architecture in Canada, particularly cultural institutions. It will provide evaluations of recurring criteria and definitions through close attention to the themes of innovation, sustainability, context inclusion, and representation. The results will be publically accessible through the Internet in the form of an interactive atlas, presenting qualitative models and mappings associated with exemplary schemes. Our study will contribute to a better understanding of contemporary heritage, and will work towards best practices in the training of policy-makers, of design panels and awards committees. More broadly, a deeper understanding of the criteria of architectural quality will have an impact on the judgement of quality for all disciplines that deploy qualitative criteria of excellence.
Jean-Pierre Chupin, Carmela Cucuzzella, David Theodore, Georges Adamczyk
Grant from the Social Sciences and Humanities Research Council of Canada (Insight grants) 2017 - 2020

PGL AND MODERN QUEBEC ARCHITECTURE 1958–1974
LEAP Researchers: Louis Martin + Georges Adamczyk
Period: 2016
Research, exhibition and collective book about the famous architecture PGL (Papineau Gérin-Lajoie) –
Louis Martin et Réjean Legault (dir.), Carlo Carbone,
Georges Adamczyk
Funded by :
Conseil des arts du Canada
Ordre des Architectes du Québec
Institut patrimoine UQAM
Design UQAM
FRQSC (subvention de fonctionnement du LEAP)

INNOVATION IN CONSERVATION HERITAGE
LEAP Researchers: Georges Adamczyk + Jean-Pierre Chupin + Denis Bilodeau + Pierre Boudon
Period: 2016
Supported by projects in the Leap database, this research will comparatively analyze and critique the value systems and approaches demonstrated in competitions involving additions, renovations and insertions in heritage sites in Canada, since 1990.
Associate Researchers:
Georges Adamczyk
Jean-Pierre Chupin
Susan Bronson
Denis Bilodeau
Pierre Boudon
Imen Ben Jemia, PhD student (UdeM)
Mathieu Pomerleau, MscA student(UdeM)Mélanie Jetté, M.Arch student (UdeM)
Renée Mailhot, M.Arch student (UdeM)
Alexandre Massé, M.Arch student (UdeM)
Renaud Bourbonnais, B.D.A.student (UdeM)
Myriam Poulin, B.D.A. student (UdeM)
FRAMING SUSTAINABILITY WITH NATURAL ANALOGIES
LEAP Researchers: Carmela Cucuzzella + Jean-Pierre Chupin
Period: 2016
Title of Project :
Framing sustainability in contemporary projects for Canadian public spaces: a comparative analysis of the new critical role of biological models and naturalistic analogies for qualitative judgment in architectural and urban design competitions (1992-2012)
Grant Organization :
Project leader :
Carmela Cucuzzella
Jean-Pierre Chupin
Manon Bruel
Marie Andrée Bérubé
ARCHIVE OF EUROPAN-FRANCE COMPETITIONS
LEAP Researcher: Jean-Pierre Chupin
Period:
20 years of ideas competitions reserved for young European architects
[A cooperation led by Jean-Pierre Chupin]
GREENING THE ARCHITECTURE CURRICULUM
LEAP Researchers:
Period: 2010
Feb. 9, 2010, launching of 3rd question. A forum of ideas, techniques and resources in sustainable design
[A research led by Daniel Pearl]
COMPETITIONS, JUDGEMENT AND ANALOGY
LEAP Researchers: Jean-Pierre Chupin + Georges Adamczyk + Pierre Boudon
Period:
Conflit des interprétations analogiques et jugement architectural dans les concours publics canadiens (1984-2004)
RÉSUMÉ DE LA RECHERCHE
Comme de nombreux pays démocratiques, le Canada soumet la conception architecturale, urbaine et paysagère de certains édifices publics à la procédure du concours. Bien qu’au Canada ce dispositif de sélection soit souvent réservé aux programmes à vocation culturelle, dans plusieurs pays européens (Allemagne, Suisse, France, Espagne), il tient lieu d’obligation pour l’intégralité de l’espace public (Tilmont, 1992; Nacher, 1999). Selon l’ampleur du programme, un concours sollicite de 3 à plus de 100 projets et les soumet à un jury composé de représentants des enjeux en présence. Ce jury doit procéder à une sélection sur la base d’un jugement consigné dans un rapport final, et le résultat devrait logiquement satisfaire aux exigences les plus hautes. La décision du jury devrait être sans appel. Dans ce cas, comment expliquer que de fréquentes contestations et des critiques a posteriori ébranlent régulièrement la crédibilité d’un tel processus, au point que les règlements de concours contiennent désormais une clause permettant au commanditaire de se désengager de la décision du jury, si celle-ci semble ne pas convenir à l’opinion publique?
Dans le contexte canadien contemporain, on peut effectivement constater que les images proposées par les architectes pour présenter leur projet ne coïncident pas toujours avec la représentation que le jury s’en fait dans son rapport final, laquelle peut à son tour diverger de ce que la réception journalistique pourra exprimer (White, 2007). Ces représentations prennent généralement la forme de formulations métaphoriques, elles-mêmes redevables de processus d’interprétation que nous qualifierons, à la suite de philosophes et de cognitivistes, « d’interprétations analogiques ». Ainsi, là où le programme du concours d’une bibliothèque appellera peut être un « livre ouvert », les architectes pourront imaginer des « étagères mobiles», là où le jury retiendra tel projet qui lui paraît une forme « de stockage flexible », la critique et le public ne verront peut être qu’une « grosse boîte rigide ». Ces échanges interprétatifs, ces jeux de renvois analogiques, prennent parfois une tournure dramatique conduisant à brouiller la réception des projets, à inverser les décisions et à invalider le processus. Une procédure démocratique est alors perçue, par le public, comme une confiscation de son espace de représentation, par les créateurs, comme un gaspillage d’énergie, par les administrateurs, comme un besoin de renforcer la dimension légale et les procédures quantitatives, au détriment du jugement qualitatif et du débat d’idées.
À partir d’un corpus de concours publics organisés au Canada entre 1984 et 2004, cette recherche a pour objectif de contribuer à la reconnaissance du « problème du jury » et des transactions de type analogique qui permettent d’en rendre compte. Cette explicitation des paramètres et des critères du jugement architectural, partira d’une analyse de « conflits d’interprétations » (Ricoeur, 1969) rapportés aux théories de l’argumentation faisant de l’analogie un véhicule cognitif (Perelman, 1969; Lakoff, 1985), et un support discursif prédominant pour la compréhension de ce mode d’«anticipation opératoire» qu’est le projet d’architecture, d’urbanisme ou de paysage (Boutinet, 1990). Prenant appui sur les travaux de philosophes du langage, d’herméneutes, de sémioticiens du textuel et du visuel, et tout en examinant la place que certaines analogies occupent dans les rares théories architecturales du jugement (Collins, 1971) ou dans les discours critiques contemporains, il s’agit à la fois de construire un modèle théorique et de concevoir, puis de mettre à l’épreuve, une grille d’analyse permettant d’évaluer la capacité des différents types de concours canadiens à prendre en compte l’impact des analogies sur le jugement. C’est un processus temporel distinguant ce qui se formule et se conçoit avant, pendant et après le jury qu’il s’agit de modéliser, avant de proposer d’éventuelles modifications des procédures administratives. Les retombées scientifiques de cette recherche viseront la théorie de l’argumentation analogique et celle du jugement architectural, mais il va de soi que l’histoire des concours et celle de l’architecture contemporaine devraient également bénéficier de ce programme scientifique, tout comme l’aide à la décision des administrateurs publics et la formation permanente des organisateurs de concours dans divers domaines de la conception et de la création.
Adamczyk G., Note sur le dessin d'architecture : la coupe in Concours d'architecture et imaginaire territorial: les projets culturels au Québec, 1991-2005 / Architectural Competitions and Territorial Imagination: Cultural Projects in Quebec, 1991-2005, (sous la direction de Bilodeau, D.), Montréal, L.E.A.P. - Centre de design de l'UQAM. 2006
Adamczyk G., Contemporary Architecture in Quebec: la difference, in Gruft, A., Substance over Spectacle: Contemporary Canadian Architecture, Arsenal Pulp Press, Vancouver, 2005
Adamczyk G., Chupin JP., Bilodeau D., Cormier A., Architectural competitions and new reflexive practices, dans EAAE ARCC Conference (Dublin), Between Research and Practice, 2004.
Adamczyk G., Concours et qualité architecturale, Culture urbaine et concours d’architecture au Québec, Architecture Québec ARQ no. 126, 2004, p.4-24
Adamczyk G., La profession d'architecte et les esthétiques contemporaines, in Traité de la culture (sous la direction de Lemieux D.) Les éditions de l'IQRC. Québec. pp.607-619. 2002
Alexander, E. R., Casper, D. J., & Witzling, L. P. Competitions for planning and urban design. Lessons from experience. Journal of Architectural and Planning Research, 7, pp.142-159. 1990
Anthony, K. H., Design juries on trial: The renaissance of the design studio. New York: Van Nostrand Reinhold. 1991
Arnell, P., & Bickford, T. (Sous la direction de). Mississauga City Hall: A Canadian competition. New York: Rizzoli. 1984
Bacow, A. F., Designing the City: A Guide for Advocates and Public Officials. Washington, D. C.: Island Press. 1995
Banerjee, T, & Loukaitou-Sideris A., Competition as a design method: An inquiry. Journal of Architectural and Planning Research, 7, 14- 31. 1990
Basin, J., Architectural competitions in nineteenth-century England. Ann Arbor, MI: UMI Research Press. 1984
Bergdoll, B., Competing in the Academy and the Marketplace: European Architecture Competitions 1401-1927, in Lipstadt, The Experimental Tradition (1989).
Bilodeau, D., (sous la direction de), Concours d'architecture et imaginaire territorial : Les projets culturels au Québec de 1991 à 2006, Catalogue de l’exposition. L.E.A.P et Centre de Design de l’UQAM, Montréal, 2006.
Broadbent, G., Design in Architecture (Architecture and the Human Sciences). Londres, David Fulton. 1988.
Boudon P., (sous la direction de), Sémiotique et architecture : quel apport offre cette discipline à une science du projet? (volume d’hommage à Alain Rénier). Numéro spécial des Nouveaux Actes Sémiotiques, janvier 2008, numéro 111.
Boudon P., L’entrelacs architectural (ou le « jeu des passages »). Protée revue internationale de théories et pratiques sémiotiques, vol 33 no. 2, automne 2005, p. 9-18
Boudon P., L’œuvre d’art comme expression spatiale, dans Spatialisation en Art et Sciences Humaines, Sobieszczalski M., Lacroix, Louvain, éditeur : Peters, 2004
Boudon P., Le réseau du sens II, Extension d’un principe monadologique à l’ensemble du discours, Berne, Peter Lang. 2002
Boudon P., Catégoriser la forme spatiale. Approche sémiotique de la catégorie de l'aspect dans la formation du territoire, dans le recueil, Processus du sens, sociologues en ville n° 2 (direction scientifique, Sylvia Ostrowetsky), Paris, L'Harmattan, 131-176. 2000
Boudon P., Le paradigme de l’architecture, Québec, Éditions Balzac, 1992
Boutinet J.P., Anthropologie du projet, Paris, Presses Universitaires de France, 1990
Canter, D., An intergroup comparison of connotative dimensions in architecture. Environment and Behavior, 8, 37-48. 1969
Cassirer, E., La philosophie des formes symboliques. Paris, 1972.
Chupin J.P., Gomes L.J., Goorts J., Le ciel des idées, l'horizon des connaissances in Concours Europan France, Innover dialoguer réaliser (1998-2007), Paris, Éditions Jean-Michel Place, 2007.
Chupin J.P., Europan 8 (FR) vu du Canada : Analyses interdisciplinaires des projets présélectionnés de la session française, L.E.A.P.- Montréal, 2006, 159 pages
Chupin J.P., Cormier A., Bilodeau D., Adamczyk G., Lachapelle J., Concours d’architecture, pratiques réflexives et transferts analogiques. Journées européennes de la recherche architecturale et urbaine, Marseille, 2004, p.66
Chupin, J.P., Acrobaties de l’architecture potentielle. Architecture Québec ARQ no.118. 2002. 6-9
Chupin J.P., Bilodeau D., Adamczyk G., Reflective knowledge and potential Architecture, in L.Fontein, M.Bressani, S. Hanrot et al. ARCC/AEEA Conference on Architectural Research, McGill University School of Architecture. 2002
Chupin J.P., L’analogie ou les écarts de genèse du projet d’architecture, Genesis (revue de génétique littéraire du CNRS), n° 14, numéro spécial sur l’architecture dirigé par Pierre-Marc de Biasi et Réjean Legault). Paris, septembre 2000, p. 67-91
Chupin J.P., Le projet analogue : les phases analogiques du projet d’architecture en situation pédagogique. Université de Montréal (Thèse de PhD en aménagement). 1998.
Collins, P., Architectural Judgement. McGill Queen’s University Press, Montreal. 1971.
Collins, P., Changing Ideals in Modern Architecture. McGill Queen’s University Press, Montreal. 1965.
Coster, M., L’analogie en sciences humaines. Paris, Presses Universitaires de France. 1978.
Deboulet, A., et alii, La critique architecturale : questions, frontières, desseins. Paris, Editions de la Villette. 2008. 143-149
De Haan, H, & Haagsma, I., Architects in competition. International architectural competitions of the last 200 years. London: Thames and Hudson. 1988
Dorolle, M., Le raisonnement par analogie. Paris, Presses Universitaires de France, 1949.
Forty, A., Words and Buildings. A Vocabulary of Modern Architecture. Londres, Thames and Hudson. 2000.
Freitag, M., Architecture et société. Montréal, Editions Saint-Martin. 1992.
Gentner, D., Holoyak, K., Kokinov, B., (eds) The Analogical Mind (Perspectives from cognitive science). Cambridge, Massachusetts; The MIT Press, 2001.
Gunn, S., Eagle Ridge: An architectural design competition from inside the jury room. Dallas: Inner Images, Inc. 1983
Lipstadt, H., (sous la direction de), The Experimental Tradition: Essays on Competitions in Architecture. New York, PrincetonArchitectural Press. 1989.
Miller, R., The competition process. In Arnell, P., & T. Bickford (Eds). A center for the visual arts: The Ohio State Universitycompetition (pp. 21-23). NewYork: Rizzoli. 1984
McMinn, J., Polo, M., 41º to 66º : Regional Responses to Architecture in Canada. Cambridge, Riverside Galleries. 2005.
Nacher, Y., L’expérience française : concours et circonstances. Architecture Québec ARQ no. 108. 1999. 12-13.
Nasar, J. L., & Kang, J-M., A post jury evaluation: The Ohio State University design competition for a center for the visual arts. Environment and Behavior, 2 z, 464-484-1989
Nasar, J. L., Design by Competition: Making Design Competition Work. Cambridge University Press. 1999.
Nicolin, P., Competitions, Lotus international, no. 70. 1991.
Noppen, L., Morissette L.K., La montréalité de Montréal, ou l’invention du paysage montréalais, in P. Dieudonné, L. K. Morisset et J.-F. Simon, dir., Réinventer pays et paysages, Brest, Centre de recherches bretonnes et celtiques, 2003, p. 71-101.
Ollswang, J. E.,. Successful competitions: Planning for quality, equity and useful results, Journal of Architectural and Planning Research, 7, 105-113. 1990
Perelman, C., Analogie et métaphore en science, poésie et philosophie. Revue internationale de Philosophie, 1, 87, pp. 3-15. 1969.
Polo, M., The Prix de Rome in Architecture : a Retrospective. Toronto, Coach House Books. 2006
Ricoeur, P., Le conflit des interprétations. Paris, Seuil. 1969.
Rittell, H., Evaluating evaluators. In Papers published from the accreditation Evaluation Conference of the National Architectural Accrediting Board, New Orleans. 1976, March 7.
Rosch E., et alii., Cognition and Categorization. Hillsdale, Erlbaum, 1978.
Seidel, A. D., Design competitions receive mixed reviews. Journal of Architectural and Planning Research, 7, 172-180. 1990
Schön D.A., The Reflective Practitioner : How Professionnals Think in Action. NewYork, Basic Books. 1983.
Secretan, P., L’analogie. Paris, Presses Universitaires de France. 1984.
Sparshott, F.E., The Concept of Criticism. Toronto, Oxford University Press. 1967.
Spreiregen, P D., Design competitions. New York: McGraw-Hill.1979
Strong, J., Winning by design: architectural competitions. Oxford: Butterworth-Heineman Architecture. 1996.
Strong, J., Participating in Architectural Competitions. London, Architect Editor. 1976.
Taschen, B., Architectural Competitions (Volume 1, 1792-1949). Naarden, The Netherlands: Cees de jong. 1994.
Taschen, B.,. Architectural Competitions (Volume 2, 1950-Today). Naarden, The Netherlands: Cees de Jong. 1994.
Tilmont, M., Architectures publiques sans frontières, politiques de concours d’architecture en Europe. Architecture Québec ARQno.66. 1992. 16-17.
Tostrup, E., Architecture and Rhetoric; Text and Design in Architectural Competitions Oslo 1939-1997, Andreas PAPADAKIS Publisher, Great Britain, 1999.
White, J., Les dessous et les déçus des concours d’architecture, Architecture Québec ARQ no.139. 2007. 46-48.
Witzling, L., & Farmer, P., Anatomy of a competition. Milwaukee: University of Wisconsin-Milwaukee, Center for Architecture and Urban Planning Research. 1982
Wynne, G. G. (sous la direction de), Winning designs: The competitions renaissance. New Brunswick, NJ: Transaction Books. 1981

MELVIN CHARNEY : AN ARCHITECTURAL ANTHOLOGY
LEAP Researchers: Louis Martin + Georges Adamczyk
Période: 2013
On Architecture, Melvin Charney : An Critical Anthology
Louis Martin (dir.), Georges Adamczyk
McGill Queens, Montréal, 2013.
Funded by :
Conseil des arts du Canada
PAFARC UQAM
Histoire UQAM
FSH FCSH (PAES)
http://www.mqup.ca/on-architecture-products-9780773541825.php
Part of the McGill-Queen's/Beaverbrook Canadian Foundation Studies in Art History Series (number 11 in series)
496 Pages, 8.25 x 10
350 illustrations, b&w & colour
ISBN 9780773541825
October 2013
Une recherche dirigée par Louis Martin, professeur au département d'histoire de l'art de l'UQAM.
Titre du projet :
Melvin Charney : An Architectural Anthology
Résumé du projet :
Le projet vise à présenter, de manière didactique, l’œuvre écrite de l’architecte et artiste montréalais de renommée internationale, Melvin Charney. Surprenants autant par leur diversité que leur richesse, les écrits de Charney s’avèrent une clé importante pour comprendre les enjeux qui ont marqué l’avènement de la modernité architecturale au Québec et au Canada. Fin analyste des tendances internationales, Charney n’a pas fait qu’importer dans le discours sur l’architecture canadienne des concepts élaborés à l’étranger : il les a aussi confrontés, dans sa réflexion sur la spécificité de notre culture architecturale, à des intuitions personnelles qu’il a clarifiées graduellement année après année. Charney n’a pas cherché à élaborer une théorie systémique qui dirait quoi faire ou comment faire. Il a plutôt interprété les images véhiculées par les médias, images qu’il a traitées comme une archive du présent. Ainsi, à travers ce dialogue constant par média interposé, il est possible de retracer la succession des idées dominantes qui ont marqué le discours architectural de la période et d’assister à la genèse d’une pensée originale articulée autour de certains thèmes récurrents, notamment la spécificité de la culture urbaine montréalaise, et la distinction entre l’architecture comme objet de design et l’architecture comme savoir collectif et expression populaire.
Organismes subventionnaires
FQRSC-LEAP, Université de Montréal
Programme d’aide financière à la recherche et à la création (PAFARC), UQAM
Responsable
Louis Martin
Professeurs associés
George Adamczyk
Georges Baird, University of Toronto
Réjean Legault, UQAM
Assistants de recherche
Jonathan Lachance, Doctorant, Doctorat en histoire de l’art, UQAM
Yanek Lauzière-Filion, étudiant à la M.A. (UQAM)
Christian Semaan, étudiant à la M.A. (UQAM)
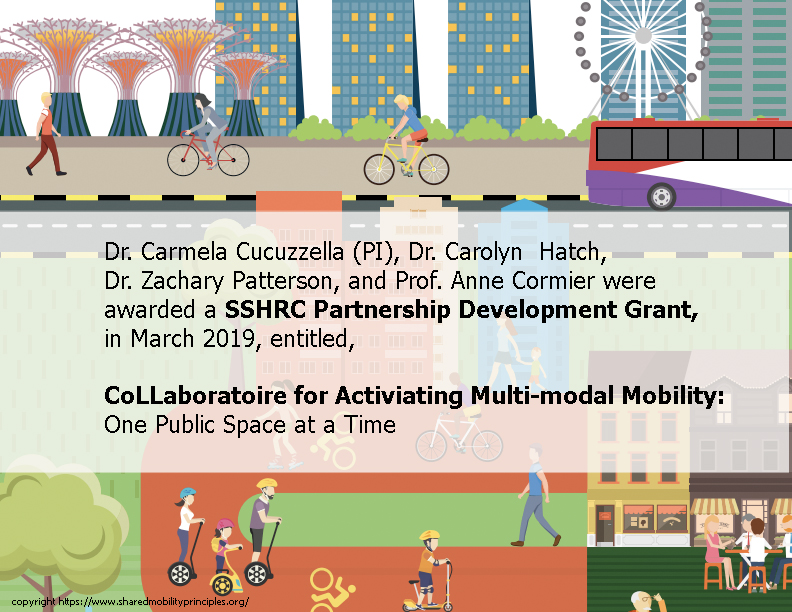
COLLABORATOIRE FOR ACTIVATING MULTI-MODAL MOBILITY (CAM): ONE PUBLIC SPACE AT A TIME
LEAP Researchers: Carmela Cucuzzella + Anne Cormier
Period: 2019 - 2022
The overall goal of this partnership is to raise awareness and encourage behavior shifts towards more sustainable urban mobility by understanding how public spaces can become knowledge exchange nodes. Its aims to move the climate change conversation into our community (raising awareness) and to awaken environmental behavior (engagement) to empower citizens to change their urban mobility behavior.
The first objective is to identify, analyze, and understand the best practices in other cities in North America and Europe for public space interventions that encourage citizens to embrace multi-modal mobility. The second objective is to test, through a series of community workshops, in three different areas in the City of Montreal, these methods (along with others). The workshops will allow the co-development of ideas for public spaces – ideas that will help citizens better understand issues related to multi-modal mobility and encourage behavior shifts. The ideas developed during the workshops will be presented in exhibitions, both online and in the public realm to further build dialogues with the community. The third objective is to develop these exercises, tools, and methods, into an exportable platform.
Discover the project directed by prof. Carmella Cucuzzella at Concordia University
Carmela Cucuzzella et Anne Cormier
research funded by the Social Science and Humanities Research Council of Canada (Partnership Development Grant) 2019-2022
CHALLENGES IN ARCHITECTURAL CRITICISM – ACFAS 2014
LEAP Researchers: Georges Adamczyk + Jean-Pierre Chupin + Carmela Cucuzzella + Denis Bilodeau + Louis Martin
Period: May 12-14, 2014
RESPONSABLES
Jean-Pierre CHUPIN
Carmela CUCUZZELLA
DESCRIPTION
Ce colloque international rassemblera des chercheurs de diverses disciplines (Architecture, Design, Histoire de l’art, etc.) autour de la question de la critique en architecture. Somme toute objet de peu de théories dans ce domaine, cela surprendra d’autant plus que l’expression de critiques sur la matière de l’espace public et la forme même de la polis et de ses agoras reste légitime. Hormis les architectes, paradoxalement contraints par leur déontologie, tout citoyen peut normalement critiquer tel ou tel projet (notamment dans le cadre de concours), telle ou telle réalisation (dans le cadre ou non d’une consultation publique). Entre le musèlement des uns et la volubilité des autres, la problématique du juste exercice de la critique architecturale dépasse la distinction entre profession et discipline pour recouvrir le spectre entier des pratiques réflexives. Afin de cerner un aussi vaste phénomène, ce colloque sondera une question singulière: quelles sont les dimensions constitutives de la critique du projet architectural contemporain?
La question de la critique renvoyant au rôle des publications, on remarquera surtout que la presse professionnelle adopte généralement une posture de légitimation des pratiques, maintenant une distance respectable avec l’exercice de la critique, lequel ferait en soi objet de controverses proportionnelles aux enjeux (politiques, financiers, techniques, environnementaux, etc.). On peut dès lors s’interroger sur la légitimité d’une pratique qui se trouve pourtant au fondement du système éducatif en architecture et dans les disciplines du design. Une meilleure compréhension de la critique ouverte du projet architectural apparaît aujourd’hui comme une priorité, tant pour l’apport de connaissances disciplinaires, que pour un débat général sur la qualité des espaces et des édifices publics.
Ce colloque abordera la problématique d’une théorie de la critique à partir de cas manifestant des « états contradictoires » du projet. On étudiera en priorité ces situations dans lesquelles les controverses entre les différents acteurs des projets contemporains font état de contradictions entre les attentes et les propositions voire les réalisations, lesquelles révèlent parfois de véritables contre-performances (fonctionnelles, techniques, environnementales, etc.). La critique architecturale ne sera pas directement abordée dans ses aspects socio-culturels, bien que les contextes seront mis en comparaison (Canada, Québec, France, Suisse). D’ordre théorique et philosophique, l’approche méthodologique tentera plutôt d’identifier « les dimensions constitutives d’une critique proprement architecturale » se distinguant de la critique artistique ou de celle des objets de design.
Mot d’introduction: Analogies négatives et pensées positives
Jean-Pierre CHUPIN
LEAP / Université de MontréalComment se fait-il que l’on ne retienne des critiques de l’architecture contemporaine que les expressions négatives ouvrant la voie aux controverses ?
Un manifeste méthodologique: la critique d’architecture selon Max Raphaël (1889-1952)
Estelle THIBAULT
IPRAUS / École Nationale Supérieure d’Architecture de Paris-BellevilleLes travaux récents ont pointé la diversité des expressions, fonctions et enjeux de la critique architecturale, selon l’espace dans lequel elle s’élabore, professionnel, journalistique, ou pédagogique. Il s’agit ici de souligner certaines tensions à l’oeuvre dans une critique « savante », adossée à la recherche architecturale telle qu’elle se pratique dans les écoles d’architecture et à l’université. Elle est partagée entre d’un côté, une vocation militante et fondamentalement optimiste, désignant l’architecture comme enjeu culturel majeur et comme discipline intellectuelle exigeante, et de l’autre la dénonciation des travers médiatiques, politiques ou sociétaux dans lesquels la production du cadre bâti se trouve compromise. Nous proposons à cet effet un retour rétrospectif sur le projet théorique du philosophe Max Raphaël. Ses critiques de Le Corbusier ou d’Auguste Perret ou encore sa dénonciation du concours du Palais des Soviets démontrent la volonté de croiser l’évaluation des intentions architecturales, par une étude serrée du processus de conception, avec la compréhension des enjeux externes -économiques, sociaux, politiques, voire médiatiques– dans lesquels la production du cadre bâti se trouve engagée. Son analyse du groupe scolaire de Villejuif construit par André Lurçat, publiée aux éditions de L’Architecture d’aujourd’hui en 1933, peut être lue comme un véritable manifeste méthodologique pour une critique « dialectique » du projet architectural.
L'architecture comme machine à penser: Alexander Tzonis, l’interprétation de l’architecture classique et la construction de la modernité
Denis BILODEAU
LEAP / Université de MontréalLe « désir du neutre » est un pathos aurait dit Roland Barthes, un fantasme de l’architecture moderne qui traduit aujourd’hui une position critique particulièrement brûlante. Le désir du neutre s’oppose à la volonté de distinction, à l’expressif, au symbolique, à l’identitaire et au branding. C’est la recherche d’un état de suspension des tensions entre l’architecture et son milieu et dans la composition même de l’architecture. Mais le désir du neutre n’est pas neutre. Il traduit un engagement éthique et esthétique qui ne se manifeste pas par l’inaction ou le retrait mais plutôt par des stratégies et des figures précises et fortes. Cet essai explore la généalogie et les figures du neutre en particulier dans le travail de l’architecte montréalais Éric Gauthier.
Situations critiques et autocritique
Georges ADAMCZYK
LEAP / Université de MontréalLa critique professionnelle en architecture a pour objet l’appréciation des réalisations architecturales à l’occasion de leur réception publique, ou l’appréciation de projets à un stade préliminaire (Collins 1968). En prenant comme exemples différents contextes, on peut distinguer autant de situations : la critique dans une revue spécialisée, la critique pendant le projet, la critique pédagogique, la critique de projets de concours. L’exercice critique accompagne aussi le jugement des projets en contexte académique et en contexte de jury de concours. En tant que performance, le contenu et la forme de la critique varient selon ces situations. La pratique de la critique professionnelle est partagée entre les professeurs d’architecture et quelques praticiens reconnus pour leur engagement intellectuel. Au Québec, comme ailleurs dans le monde, il n’y a pas véritablement de critiques professionnels en architecture. J’ai été formé dans un monde d’architectes-historiens (Oterro-Pailos 2010). L’expérience réelle ou anticipée, la description et l’analyse comparative de la réalisation ou du projet comme architecture potentielle ont fondé ma propre démarche. Jouant le jeu de la critique de mes performances critiques, je tenterai de montrer le lien qui unit toutes ces situations critiques.
Critique et jugement du projet architectural
Paolo AMALDI
LÉAV / École Nationale Supérieure d’Architecture de VersaillesLa notion de critique architecturale possède une dimension opérative qui a été soulignée par de nombreux auteurs et en particulier par l'historien, théoricien et vulgarisateur Bruno Zevi (1918 - 2000). La critique se veut un démontage raisonné de l’oeuvre en parties dont l’auteur doit montrer et faire émerger l’efficacité. Le jugement suppose, quant à lui, une prise de position par rapport au projet.
Mot d’introduction: Normes environnementales et contre-performances esthétiques
Carmela CUCUZZELLA
LEAP / Université ConcordiaDans le cadre imposé par les injonctions environnementales, quelle place accordons-nous encore au jugement esthétique ou même à la critique de la forme?
Jouer en douceur: la critique architecturale au Canada
Elsa LAM
PhD, Rédactrice en chef de la revue Canadian ArchitectLe paysage de la critique architecturale au Canada est relativement restreint. Il se compose d’un petit cercle d’écrivains, d’éditeurs et de publications. On liste à peine une poignée de revues (Canadian Architect, On Site Reviews, ARQ) et quelques journaux professionnels ou académiques qui s’intéressent à la production canadienne. Les grands quotidiens anglophones, tels que The Globe and Mail ou le Toronto Star présentent régulièrement des chroniques sur l’architecture, mais les sujets restent vastes et les problématiques centrées sur les questions de développement urbain ou encore les évènements étrangers. Le ton adopté est généralement « positif » et ne ressemble guère au ton incisif de la critique européenne. Cette forme de commentaire de l’architecture contemporaine verse parfois dangereusement dans la pure description, quand ce n’est pas de la simple réécriture des dossiers de presse soumis par les architectes. Sommes-nous confrontés à une problématique globale dominée par le fétichisme des images d’architecture ? Qu’en est-il de la profondeur des analyses ? Faut-il attribuer ce phénomène à un tempérament canadien fait d’une culture de la politesse ? Cette présentation examinera le réseau des facteurs en jeu et interrogera la capacité de la « description » à se constituer en une véritable forme de critique architecturale.
Mythologue ou guerillero? Du rôle de la critique dans les guerres du patrimoine
Nicholas ROQUET
LEAP / Université de MontréalDans une série d’ouvrages remarqués – dont The Past is a Foreign Country (1985) et The Heritage Crusade(1998), le géographe David Lowenthal a cartographié l’émergence dans la culture moderne d’un discours nouveau sur les lieux : celui du patrimoine. Nouveau en ce qu’il est imperméable aux conventions du droit et aux méthodes de l’histoire, le discours du patrimoine fonde sa puissance sur la mobilisation de pulsions collectives : le particularisme, l’exclusion et surtout la soif de mythes. Déstabilisés par la montée de cette nouvelle histoire qui n’en est pas une, les universitaires se sont repliés depuis trente ans sur une position défensive, observant l’avancée de la patrimonialisation à la manière de mythologues devant un culte primitif. Quant aux architectes, ils montent au combat en ordre dispersé, espérant que, même en contexte de controverse publique, la qualité de leurs propositions se fera voir d’elle-même.La réalité est autre. Les débats récents au Québec sur l’avenir des sites patrimoniaux indiquent plutôt que l’architecture contemporaine y est « invisible », en ce sens qu’elle n’est envisagée que sous l’angle de son potentiel destructeur. Prenant pour appui le cas de Sillery, nous chercherons d’abord à démonter les travers d’un discours officiel qui conçoit le projet avant tout comme mitigation du risque. Nous soumettrons ensuite à débat des stratégies possibles pour la critique en situation de déni d’architecture : faut-il se faire correspondant de guerre ?
Qui a peur de l’architecture?
Marie BELS
Architecte postdoctorante / LEAP / Université de MontréalL’espace public n’est pas seulement le lieu de l’opinion publique, ou des manifestations collectives, politiques ou autres. L’espace public est un espace formateur. C’est un lieu de transformation des objets individuels d’expression. Un livre, une pièce de théâtre, un tableau de peinture, y perd sa marque d’origine, et se soumettant à la critique gagne un anonymat qui fait qu’il n’appartient plus à un, mais simultanément à tous et à personne, et se transforme considérablement. Il y gagne des pouvoirs insoupçonnés, des forces inconnues le traversent, et cette mise à l'épreuve en révèle, le cas échéant, la vérité essentielle. Or l'architecture est par essence une oeuvre collective, la plus publique des disciplines artistiques. A tel enseigne que de nombreux pays d'Europe ont inscrit un "droit à la qualité architecturale" dans leurs résolutions, et généralisé, à cet effet, la pratique du concours pour la commande publique. Il semblerait, paradoxalement, que la nature même de ce processus l'exempte de toute critique à postériori, comme si la confrontation démocratique de plusieurs projets faisait office de débat public et en assurait la légitimité. Le Livre blanc de l'architecture contemporaine en communauté française de Belgique - intitulé Qui a peur de l'architecture? - se positionne fermement face à cette pratique, dans l'espoir "de refaire de l'architecture une question publique". Nous en examinerons les propositions essentielles à la lumière de quelques situations concrètes.
Les chemins de l’architecture critique
Louis MARTIN
LEAP / Université du Québec à MontréalCette communication examine la construction de l’architecture critique et de la théorie critique architecturale dans les discours de l’architecture américaine entre 1980 et 2004. Elle démontrera que ce développement a été propulsé par une fascination quasi hypnotique pour les effets paralysants et angoissants de la dialectique négative et par une recherche frénétique de justifications alternatives pour légitimer le projet d’une avant-garde architecturale cathartique.
Revisiter la critique architecturale: Nécessités interdisciplinaires et détour par les sciences sociales
Rainier HODDÉ
LAVUE (Laboratoire architecture ville urbanisme environnement)Alors que la critique littéraire, cinématographique ou artistique aide à choisir lectures, spectacles et expositions, la critique architecturale n’a aucune prise sur nos choix d’habitants ou d’usagers. Aux effets propres aux différents champs s’ajouterait ainsi cette irrémédiable différence qui renvoie à l’incapacité de la critique architecturale à socialiser une production singulière. Or le croisement de travaux sur la critique, sur la réception sociale des édifices et sur l’oeuvre de certains architectes m’a conduit à rompre avec la binarité singulier-socialisé en dégageant trois concepts : le thème architectural, la matrice de conception, et le type architectural. Si ces concepts permettent d’identifier l’apport d’un architecte à la discipline elle-même, l’hybridation avec la sociologie les renforce en faisant dialoguer espace et société. Cette hybridation rappelle aussi que la critique fait figure d’« opération » fondatrice en sociologie, du [Le] métier de sociologue à Faire des sciences sociales. Critiquer (P. Haag et C. Lemieux (dir.), 2012). Reprenant ce dernier programme, je serai ainsi conduit à montrer comment ces concepts en devenir nourrissent la critique architecturale, en forçant à penser et à voir le monde autrement (1), en étant attentif aux biais et erreurs de raisonnement (2), en pensant le débouché politique de la critique (3), la position du critique étant alors particulière dans le fait qu’il est dedans tout en se devant d’être dehors (4).

THEORIES OF RESEARCH CREATION IN ARCHITECTURE
LEAP Researchers: Anne Cormier + Jean-Pierre Chupin + Carmela Cucuzzella
Period:
A New Collective initiative Directed by David Theodore and Anne Cormier
CIVIC ARCHITECTURE AS A MUNICIPAL INTERFACE
LEAP Researchers: Thomas-Bernard Kenniff + Anne Cormier + Jean-Pierre Chupin
Period: 2021
A research-creation project aimed at documenting, analyzing, and anticipating the development of political and judicial frameworks within the context of Quebec’s regional municipal system.
In the context of regional planning, in-person access to municipal services raises issues of geographic exclusion and the adaptation of architectural facilities to the territory they serve. The current shift of services toward online platforms and the perceived devaluation of civic architecture call into question the importance of these facilities and their role in a sustainable political culture. Our project focuses on the design of two types of facilities in Quebec municipalities: city halls and municipal courts. Understood as municipal interfaces between citizens and the administrative, political, and judicial entities, these facilities—which are of paramount social importance—reveal the functioning of the municipal apparatus within which they operate and the way in which this apparatus serves citizens. By studying the formalization of public services in municipal architecture and their adaptation to urban forms, what new designs can we anticipate while preserving the significant aspects of the physical encounter between the municipality and its citizens?
CoLLaboratoire for Activating Multi-modal Mobility : One Public Space at a Time
LEAP Researchers: Carmela Cucuzzella + Anne Cormier
Period: 2020
With all of the available public transport and infrastructure developments in urban areas, why are more people not switching from car to multi-modal mobility? This switch would potentially improve the health of citizens and the city, yet remains a difficult challenge. Quebec is a case in point, where 42% of the province's GHGs are transportation-related. This is higher than other advanced industrialized regions in North America, including Ontario (34%) and California (38%) (JCCTRP, 2018). Urban centers provide access to public transport and infrastructure for multi-modal mobility, yet there is a deep resistance for change. The goal of the CoLLaboratoire for Activating Multi-Modal Mobility (CAMMM) partnership - led by Concordia with Université de Montréal, the City of Montreal, Vélo Quebec, Jalon MTL, and Conseil régional de l'environnement de Montréal (CRE) - is to raise awareness and encourage behaviour shifts towards more sustainable urban mobility. How can we raise awareness and mobilize citizens towards more active mobility to better protect the environment? We adopt the premise that public spaces are places of dialogue and change. How can we draw upon the power of public spaces to activate multi-modal transport? The project will move the climate change conversation into our community (raising awareness) and to awaken environmental behaviour (engagement), so that citizens are empowered to change. After an initial study of cities in Europe and North America to help develop the analytic grids and civic engagement approaches, a series of workshops directly in the City of Montreal will take place. The CAMMM partnership will develop a platform that includes analytical methods, design tools, and civic engagement processes. It will allow academics and non-academics to develop design challenges through workshops to encourage multi-modal mobility. The design challenges will capture community values so that designers can understand the project's scope. The CAMMM partnership will build upon the generic platform of the first phase of CoLLaboratoire, a collective urban living lab to heighten climate change awareness. The development of this partnership is specific to multi-modal mobility, and will help partners create a series of civic engagement events (design, ideation, consultation), collect community ideas, and analyze them for future implementation. To ensure maximum citizen involvement, the ideas will be exhibited online and will invite feedback. Public exhibitions will be organized to stimulate further dialogue directly in the community. The platform will benefit the academic and non-academic partners directly by enabling them to conduct similar civic engagement events for encouraging active mobility. It will benefit the general public through the increased awareness of mobility alternatives and the potential increased active mobility, improving the health of citizens and the city. Our partnership comprises six partners. The research and the development of the platform will lead to academic contributions related to a better understanding of how public spaces, even the most abandoned, can be used to encourage multi-modal mobility. Case-study surveys will contribute to literature on public space planning, collaborative design methods, and civic engagement. Concordia will lead the partnership and be responsible with Jalon and UdeM for the development of the platform. CRE, Vélo, and the Ville de Montréal will use the platform to undertake civic engagement events related to their mandated research interests. In this capacity they will offer advice on its operation, influence the form of the platform, and contribute to its development.
A SCHOOL IN DOWNTOWN — EXPLORING THE CONDITIONS FOR ITS IMPLEMENTATION
LEAP Researchers: Anne Cormier + Thomas-Bernard Kenniff
Period: 2025
SSHRC Grant - Partnership Engagement (2025) Team: Marie-Pierre Fortier and Jean Bélanger, UQAM researchers; Vincent Bédard, research assistant; Mélanie Pelletier, UQAM Community Services; Anne Cormier, School Committee member and research collaborator at the University of Montreal; Mélissa Goulet and Thomas-Bernard Kenniff, research collaborators at UQAM. In partnership with the Faubourg St-Laurent Roundtable and its School Committee.
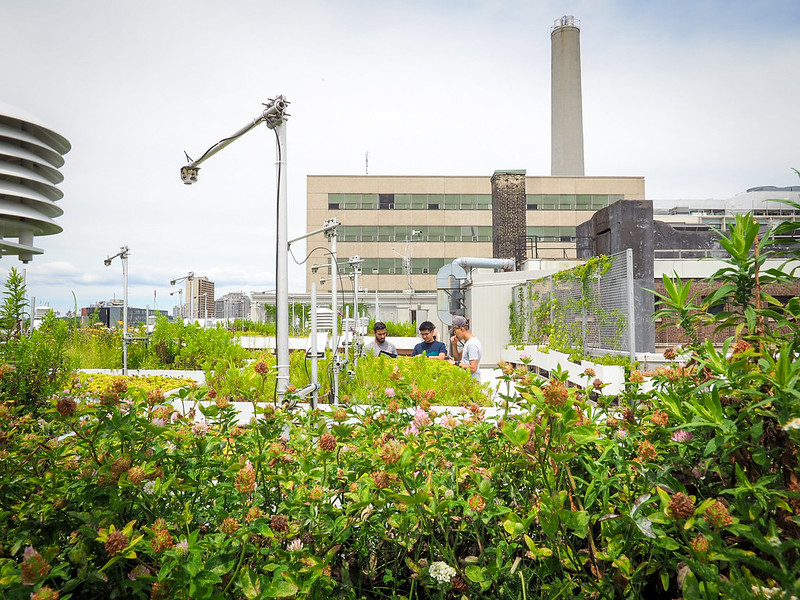
ROADMAPS TO IMPROVE QUALITY FOR SPACES OF HEALTH AND AGING IN THE LOCALIZATION OF UNITED NATIONS SUSTAINABLE DEVELOPMENT GOALS
LEAP Researchers: Carmela Cucuzzella + Carly Ziter
Period: 2023
This research focuses on the structure of the United Nations Sustainable Development Goals (UN SDGs) and their applicability to urban design projects. Systems thinking was introduced as a method to help understand how the UN SDGs can be localized in the design process, and specifically in articulating the design situation and its stakeholders. We presented a series of case studies that show how the UN SDGs can be integrated by thinking about the municipal operations, the actors, and the metrics for understanding this alignment.