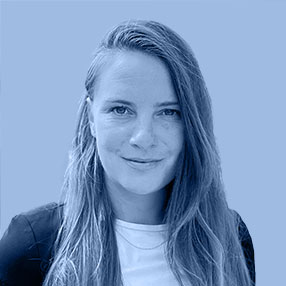
Nicole Yu

Thesis title: Evaluating impacts of green infrastructure design and management on urban biodiversity

under the supervision of Prof. Carly Ziter

Abstract: Nicole Yu’s research focuses on how small-scale urban green spaces can support urban biodiversity, as solutions towards building ecologically sustainable cities. Through evaluating the biodiversity (diversity of living organisms) in urban green spaces such as parks and balcony gardens, her work uncovers how design and management practices can effectively support our non-human neighbors. 

Seeing the importance of the public’s perception and support for urban greening initiatives, Nicole uses participatory science methods in her doctoral research to engage the public in urban biodiversity monitoring, such as public butterfly survey events or recruiting balcony owners to set up balcony gardens. She also works with urban planners and landscape architects to develop her doctoral research projects to ensure findings can inform their green space design and management practices.

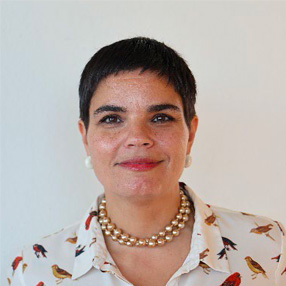
Olivia Daigneault Deschênes

Title of the research: Architecture as an Ally in the Struggle for Emancipation

under the supervision of Dr. Olivier Vallerand

Abstract: This research examines contemporary approaches in architecture that seek to mobilize architects’ knowledge, practices, and privileges in support of struggles for emancipation led by marginalized people who have historically been underserved by architecture. Based on the observation that architecture contributes to the maintenance and reproduction of inequalities and violence, this research explores the possibility of subverting this contribution, in a context of accelerating crises and marked by the dominance of neoliberal logic. It pursues three objectives: (1) to analyze the use of spatial tactics in struggles for emancipation; (2) to mobilize situated and experiential knowledge to develop the figure of the architect as an ally; and (3) to shed light on solidarity-based and anti-oppressive practices in architecture and architectural research. To this end, the research combines ethnographic approaches, research-creation, and focus groups to explore and develop the figure of the architect as an ally in struggles for emancipation.  

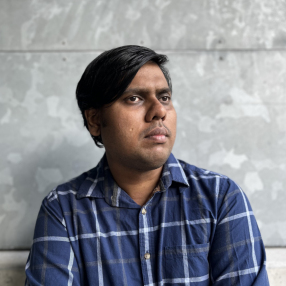
Laurence Roy

Trouver de meilleures façons de vivre ensemble dans un monde aux ressources limitées — telle est la perspective qui oriente la démarche de Laurence Roy, professionnelle en design, candidate au doctorat en aménagement et chargée de cours à l’Université de Montréal. Son parcours allie pratique, recherche et enseignement, avec une attention constante aux enjeux sociaux de l’espace.

Elle a notamment œuvré chez Provencher_Roy, où elle a contribué à des projets d’envergure tels que l’implantation de Desjardins au Stade olympique et l’incubateur Boxone Labs. Ses travaux interrogent le rôle du design dans la création d’environnements inclusifs, avec un intérêt particulier pour l’accueil et la mixité sociale. À l’École de design de l’UdeM, elle enseigne l’aménagement d’espaces collectifs et accompagne la relève dans une réflexion critique sur les dimensions sociales du design.

Titre du projet thèse : L’architecture accueillante : un modèle capabilisant pour des lieux destinés aux réfugiés et à leur communauté hôte

Face à l’ampleur croissante des mobilités forcées à l’échelle mondiale, plusieurs travaux mettent en lumière, au-delà du récit dominant de la plus grande « crise migratoire » en Occident depuis la Seconde Guerre mondiale, une crise sous-jacente : une « crise de l’accueil ». Révélateur des limites structurelles des dispositifs mis en place par les sociétés d’arrivée, ce déplacement de perspective invite les disciplines de l’aménagement à repenser leur rôle au sein des dynamiques d’hospitalité.

Bien que de nombreuses recherches portent sur la conception de lieux destinés aux réfugiés, elles se concentrent principalement sur le logement transitoire — abris d’urgence, refuges, camps — et négligent les potentialités collectives et durables d’environnements conçus pour une occupation plus longue. Dans un contexte de bouleversements climatiques et géopolitiques, où les déplacements tendent à croître, une question s’impose : au-delà de l’hébergement d’urgence et du temporaire, comment accueillir — et surtout, comment accueillir dignement ?

L’originalité de cette étude repose sur la mobilisation du cadre des capabilités, centré sur la dignité humaine, qui permet un éclairage nouveau sur l’aménagement de lieux destinés à des groupes vulnérables. La recherche s’articule autour de l’étude de trois lieux reconnus à l’échelle internationale pour leur écosystème de solidarité envers les réfugiés. Leur exploration combine observations, analyses spatiales et parcours commentés menés auprès de réfugié·e·s, d’intervenant·e·s, de membres des communautés locales et d’équipes de conception.

L’objectif est de poser les fondements d’un modèle architectural de l’accueil, en appui à des pratiques de conception durables, rigoureuses et ancrées dans les savoirs expérientiels. Ces apports visent à nourrir les processus décisionnels liés à la planification et la conception de lieux favorisant le bien-être, l’autonomie et la participation sociale active des personnes réfugiées aux sein de lieu de rencontre innovants et adaptés à la pluralité de leurs occupants.

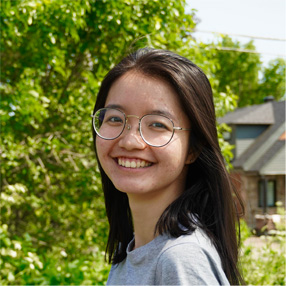
Hugues Lefebvre Morasse

Designer de l’environnement, artiste et chercheur, Hugues Lefebvre Morasse est candidat au doctorat interdisciplinaire en aménagement de l’Université de Montréal. Sa pratique s’inscrit dans une approche critique du design, où la recherche-création se déploie comme un outil pour penser les rapports entre sexualité, espace et temporalité dans une perspective queer. À travers l’écriture située, le dessin architectural et l’investigation terrain, il interroge la manière dont les corps queers habitent les territoires, s’y projettent et les transforment.

Titre du projet thèse : Espaces, temps et corps queers non métropolitains. Les potentiels de faire-monde queer dans 10 lieux de villégiature au Canada.

Cette thèse porte sur les campings gais, les womyn’s lands et d’autres lieux de villégiature 2S/LGBTQIA+ au Canada. Souvent ignorés par la recherche et la culture populaire, ces sites remettent pourtant en cause les récits métronormatifs — cette logique qui associe la vie queer aux grands centres urbains et qui invisibilise, ce faisant, des réalités régionales bien réelles. En explorant des espaces en marge des normes spatiales, sociales et sexuelles, ce projet met en lumière des pratiques spatiales queers enracinées dans des contextes peu visibles, mais significatifs. Il permet d’envisager l’appropriation spatiale des minorités et leurs aménagements vernaculaires comme des formes de résistance à l’« ici et maintenant hétéronormatif ».

En mobilisant les outils du design pour lire ces territoires, une telle démarche ne vise pas un projet de design prescriptif, mais se déploie plutôt comme une pratique prospective et attentive aux potentialités de l’existant. À partir de la méthode de l’inventaire, telle que développée par Thomas-Bernard Kenniff et Carole Lévesque, Hugues cherche à déceler des « potentiels utopiques » latents, présents dans les traces éphémères — matérielles, sociales et mémorielles — laissées par les pratiques spatiales queers. Cette approche s’inscrit dans la lignée de la pensée de José Esteban Muñoz, pour qui la futurité queer, bien qu’utopique, agit comme une force critique incarnée et quotidienne du présent. En ce sens, ce projet de thèse conçoit les lieux étudiés non seulement comme des objets d’analyse, mais comme des dispositifs de faire-monde queer (queer world-making), capables d’informer et de renouveler les pratiques de l’aménagement à travers le prisme de territorialités et de spatialités autrement négligées.

Raquel Fernandez

Title of the research: Women’s Collective Housing in Canada: An Intersectional Feminist Approach to Housing

under the supervision of Prof. Olivier Vallerand

Abstract: How do collective housing projects for women foster conditions of safety, belonging, and agency through the interplay of their spatial configurations, daily care practices, and modes of governance, across diverse social and cultural contexts? What obstacles limit the development and sustainability of these models? And what spatial and social strategies can be adapted to other contexts? This study fills a gap in research from the 1980s on collective housing for women, despite its social relevance and transformative potential. Against the backdrop of a housing crisis and gendered housing insecurity, I examine how these initiatives can promote residents’ safety, a sense of belonging, and empowerment. I analyze the benefits and limitations of collective housing for women, as well as these spaces as social and political sites. Through a qualitative, participatory, and intersectional approach, I will explore the spatial, organizational, and social dimensions of these projects.

Achraf Alaoui Mdaghri

Title of the research: The Nature and Challenges of the “Smart Layer”: Modes of Spatial Production in Smart City Projects

under the supervision of Dr. Bechara Helal

Abstract: My dissertation focuses on architecture in the context of the Smart City (SC), a model of urban development in which information and communication technologies (ICT) are intended to improve the quality of life for city dwellers. Beyond their technical aspects, I am interested in the transformations taking place in the architecture of Smart Cities and their significance at different project scales. My research introduces the concept of the “smart stratum” (SS), which groups together, under a single category, all the systems that give smart cities their “smart” character. It centers on the following question: To what extent and through what mechanisms does the SS affect architectural production in smart city projects? It seeks to answer this question by comparing project design guidelines to identify the effects of the IS on architectural design conditions, building uses, and programmed experiences.

Maurilio Lima Lobato

Titre du projet thèse : La logique sociale de l’espace à usage collectif dans l’architecture brutaliste, une analyse comparative

La recherche se concentre sur le rôle de l’espace architectural et sa logique sociale dans le brutalisme moderne du 20e siècle, en utilisant la méthode “Space Syntax” de Hillier pour comprendre l’espace significatif prépondérant dans la configuration des bâtiments. Dans ce contexte, le bâtiment est la prémisse d’une vision de la société d’après-guerre influencée par les canons fondateurs du modernisme et l’espace architectural est exploité dans le cadre d’une logique sociale intrinsèque à la conception moderne dans divers cadres culturels.

Yolene Handabaka

Yolene Handabaka is a graduate architect from the Faculty of Architecture at Ricardo Palma University (Peru), and holds a master’s degree in conservation of the built environment from the Université de Montréal.

Thesis project title: Revaluing Non-Heritage but Significant Community Buildings to Meet the Agenda 2030: From Demolition to Implementation of the Sustainable Development Goals (SDGs)

At a time when sustainable development is at the heart of all global, national and local exchanges, the contribution of built heritage to sustainability is recognized not only as a key factor, but also as a facilitator of the local development of sustainable communities. However, little research has focused on how non-heritage but significant community buildings can help accelerate the achievement of the Sustainable Development Goals (SDGs) announced in the United Nations’ Transforming our World: the 2030 Agenda for Sustainable Development.

The 2030 Agenda for Sustainable Development and its 17 SDGs introduces targets for sustainable practices. It is in this context that we first seek to answer the following questions: What are the limits of current approaches to sustainability in the built environment? How effective are current measures for monitoring the performance of existing buildings? What are the existing value-based approaches to assessing the suitability of buildings for communities, and how effective are they? How can a holistic approach to sustainability contribute to achieving Agenda 2030 and its SDGs? In a second step, our aim is to explore the different ways in which non-heritage but community-significant buildings can be revalued and integrated in the development of adaptive solutions to address the five key areas of Agenda 2030 and its seventeen goals through a holistic, values-based approach.

Shantanu Biswas Linkon

Title of the research: Indexing Social Value in Architecture: Comparing Community Centers and Libraries both in Bangladesh and Canada through Inclusiveness and Spatial Justice

under the supervision of Dr. Jean-Pierre Chupin

Abstract: Despite the introduction of the UN SDGs in 2015, most stakeholders still consider only environmental and economic sustainability, while ignoring social sustainability. Moreover, the value system in architecture remains oriented toward beautification and formal representations that often escape basic requirements for inclusion and users’ experience. Currently, perspectives on social value diverge across three main poles: (i) Government’s formal pole; ii) professionals’ quantitative approach; (ii) scholars’ disciplinary approach. Amid these tensions, the users’ experience-based perspective remains marginalized. Furthermore, existing parameters do not sufficiently account for social, racial, and economic inequalities in the built environment. Therefore, an approach to capturing social value centered on inclusion and equity is necessary. Focusing on these epistemological gray areas and on developing a “social value index,” the research question is: How can the notion of “social value” be considered and applied properly in the architectural transformation of the public realm towards more inclusiveness and spatial justice?