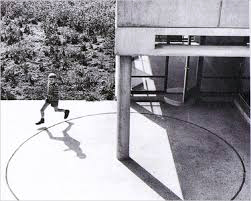
THE ARCHITECTURE OF SCHOOLS IN CITY CENTRES AS SPACES OF RESEARCH CREATION

LEAP Researchers: Anne Cormier + Jean-Pierre Chupin + Georges Adamczyk

Period: 2018 – 2021

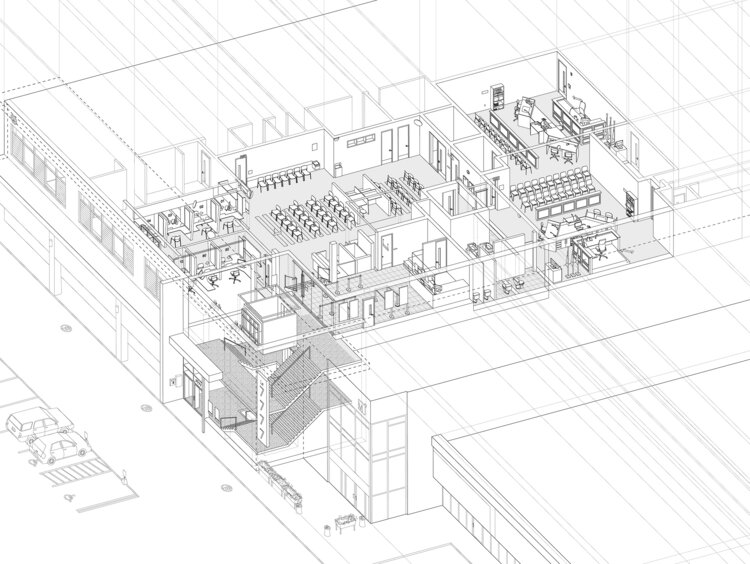
This research-creation aims to explore the didactic potential of architecture in its relationship with the city through the study and design of places “in-between”. The issue of innovation in school architecture in the Canadian downtown of the 21st century is addressed in an exploration of the interfaces between school and city.

The spatiality of the in-between was studied by the architect Aldo van Eyck in the 1960s and by the theorist and teacher Bernard Tschumi since the early 1990s. Their writings and works are important references for our project. The places that connect the educational spaces and the city still constitute a grey area in current research on school architecture, which tends to focus on educational success with the aim of education, socialisation and qualification for employment rather than theorising the design of the places. We consider, however, that the experience of an architecture attentive to the quality of educational spaces and of the city can contribute to make young citizens aware of the quality of the built environment.

The design of schools and in-between places presents new challenges as functional and technical programs evolve slowly. These technical documents, which describe in qualitative and organizational terms the building projects and from which schools are designed, reproduce a model of a monofunctional building with an outdoor playground at ground level, although it has long since ceased to correspond to the land-related realities of city centres.

Paradoxically, many Canadian cities are short of elementary schools which play a key role in fostering urban development. This research/creation proposes an original mode of investigation based on the competition of ideas. In architecture, a competition of ideas does not necessarily lead to the construction of the winning project, its objective being to bring out innovative proposals and actively contribute to public debate.

In addition to being analyzed, the results of the pilot competition will be available online, in English and French, on the Canadian Competitions Catalogue site and will be the subject of a public exhibition at the UQAM Design Center. In doing so, this project also aims to contribute to the definition of research and creation in architecture and to a better understanding of the role of competitions in the renewal of the discipline and the profession. It will support the training of future researchers and future architects who will be introduced to research by working on issues that will require their contribution in the years to come.

The methodology of the project is based on a principle that we tested in a first SSHRC research-creation project that focused on social housing as a driver of transformation in Canadian and Montreal city centres : the creation component was also based on a competition involving master’s level students.

This new project aims to mobilize researchers from the disciplines of architecture, pedagogy, sociology, psychology, urban design and landscape to develop new pan-Canadian collaborations. Outside the research community, the project is expected to be of strong interest to school boards in major cities in Canada and internationally, as well as groups representing various stakeholders.

Anne Cormier, Jean-Pierre Chupin and Georges Adamczyk
research funded by the Social Science and Humanities Research Council of Canada (Insight Development Grant) 2018-2021
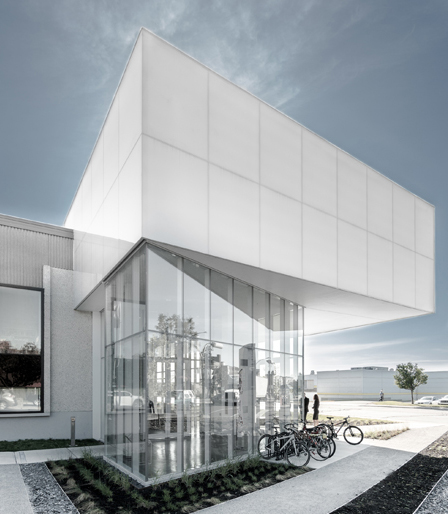
RESEARCH-EXHIBITION ON PROJECTS OF CHEVALIER MORALES

LEAP Researchers: Georges Adamczyk + Bechara Helal

Period: January 2018 – March 2018

Research and exhibition on recent projects and works by the Montreal based firm Chevalier Morales architects at the University of Montreal Gallery

Recherches et exposition coordonnées par Georges Adamczyk et Bechara Helal

Galerie de l’Université de Montréal –  – January – March 2018

DESIGNING PLACES WITH, BY AND FOR AUTISTIC PEOPLE

LEAP Researchers: Bechara Helal + Virginie Lasalle

Period: 2017 – 2021

While the appropriateness of the architectural framework and its interior design must ensure the safety and functionality of the place, it also has a direct impact on the well-being of the person through the possibility of a meaningful experience of the place, through the level of comfort, through the quality and diversity of social interactions it promotes. This impact is tenfold with autistic people, who are characterized by an exacerbated sensitivity to their environment and by different communication modalities and needs, all of which sometimes have a major impact on their ability to adapt to their environment. Although there is now a significant amount of literature on the design of environments for people with autism from specialists in planning and the human and social sciences, no study has been identified that integrates these different perspectives. The perspective of people with autism itself is rare, as autism is increasingly recognized as a variant of human diversity in its own right, and people with autism as partners in understanding and developing responses to their needs.

It is the need to gain a refined understanding of the experience of people with autism in the built environment and the factors affecting their well-being that led researchers in interior design, psychiatry and information sciences to develop this project with the inclusion of people with autism, in order to implement a design device for the built environment, with, by and for people with autism. This research has three objectives: A] to evaluate design strategies for existing places specifically intended for people with autism and, on this basis, to project paths of innovation; [B] to describe and characterize the components of the built environment influencing the well-being of people with autism; [C] to design a pedagogical formula in interior design for the co-design of the built environment based on the experience of people with autism. The project has three components: 1] a post-occupational evaluation of existing spaces intended for people with autism; [2] the implementation of an educational formula for co-design based on the experience of people with autism, in the university context of interior design workshops; and [3] the online consultation of a large pool of potential users with the help of the virtual environment proposals produced during part 2 of the research.

This research proposes a unique scientific orientation by developing a three-step process to understand, evaluate and integrate into design practices the factors that promote the well-being of people with autism. Its innovative approach stands out by reversing dominant paradigms and placing people with autism in a position of power through their status as co-designers and partners. This study will enable the development of innovative, rigorous design practices rooted in experiential knowledge, necessary for developers of inclusive living environments, designed with neurodiversity in mind and adapted to the plurality of occupants. The targeted results could have a major impact on the well-being and autonomy of people with autism and promote their participation in active social life.

Virginie Lasalle, Cynthia Hammond, Bechara Helal with Baudouin Forgeot d’Arc (psychiatry) and Vincent Larivière (information sciences)
research funded by the Fonds de Recherche Québec Société Culture (programme intersectoriel Audace) 2017-2021

THE LAYOUT OF THE COMMON. RETHINKING THE MUNICIPAL INTERFACES IN MONTREAL THROUGH THE PROJECT

LEAP Researchers: Thomas-Bernard Kenniff + Anne Cormier + Virginie Lasalle

Period: 2017 – 2021

The project, The Layout of the Common, reconsiders and rethinks the design of public spaces in the context of Montreal for the last 25 years. It identifies the trends that mark the production of the built public domain in the Quebec metropolis by proposing to redesign the definition of community-individual relations through research-creation. The project studies how the City of Montreal and its boroughs have implemented or modified the physical interfaces used to connect administrative and political entities to the city’s occupants. The research methodology is based on case studies at different scales and of different types, including the recycling bin, bus shelters, Municipal Court service points, eco-centers and Accès Montréal offices. The subject of study is therefore public space in a very broad sense, bringing together urban civic and political space with everyday experience. Over the three-year course of the project we plan to establish a case inventory and conduct in-depth research on a selection of ten to twelve projects. Our methods include documentary research, field photography, analysis by drawing and interviews with people who participated in the development of the projects. Our objective, at the end of these three years, is to be able to establish links between the various projects studied, to synthesize this facet of the development of Montreal’s public and political space and to suggest some avenues for reflection on its future development. It is thus a question of renewing our collective conception of public spaces, while raising questions about ethics and representation in the design project, important issues in the current social, economic and political context.

Thomas-Bernard Kenniff, Virginie Lasalle, Anne Cormier and Louise Pelletier
research funded by the Fonds de Recherche Québec Société Culture (soutien à la relève professorale) 2017-2021

ARCHITECTURAL QUALITY FOR CULTURAL INSTITUTIONS IN CANADA: SHIFTING DEFINITIONS WITHIN AWARDS OF EXCELLENCE

LEAP Researchers: Jean-Pierre Chupin + Carmela Cucuzzella + Georges Adamczyk

Period: 2017 – 2020

Problematic
Over the last two decades, the high profile of awards of excellence in Canada has thrown a spotlight on the question of architectural quality, especially in the design and construction of cultural institutions. In this period, the profession and discipline of architecture have faced the rise of two major paradigms: the imperative of environmentalism and the advent of new digital technologies have both led to radical changes in conceptual frameworks. It is our hypothesis that these major shifts have influenced the judgement of quality in our built environment and public buildings. We propose to make them explicit, theorising them through a series of comparative analyses of Canadian awards of excellence. How have the criteria of quality been established in Canadian awards since 1995? How is architectural judgement oscillating between the meaning of forms and environmental performance, symbolism and innovation?

Contribution to Knowledge
We propose to catalogue, compare, and categorize architectural quality since the mid 1990s in Canada. In an overall corpus of more than 1300 building awards during the last two decades, we will examine a specific corpus of 150 cultural buildings, institutions such as libraries and civic centres which raise a widespread public interest in architectural quality. The research involves diachronic and synchronic discourse and formal analysis. We will compare ensembles of prize-winning buildings, decoding judgement criteria and deconstructing judging devices. From these analyses, we will develop mapping diagrams that are historical, theoretical, and critical, taking into consideration scale, program and function.
To treat this complex phenomenon, the team combines the multidisciplinary expertise of scholars in the fields of architecture theory, design thinking, history of art and science, environmental design, innovation theory and computation. Our team has gained significant international recognition for its work on juried competitions for projects. Through a grant from the Canada Foundation for Innovation, we have acquired the digital infrastructure for the documentation and comparative cross-referencing of architectural data. That earlier research focused on unbuilt projects since competitions judge architectural propositions as represented in a suite of architectural drawings. This entirely new research program focuses specifically on awards of excellence for finished buildings as a first methodological and theoretical step through the constitution of a Canadian map of architectural quality.

Impact
This research will improve our historical and theoretical understanding of the representations and assessment of quality in public architecture in Canada, particularly cultural institutions. It will provide evaluations of recurring criteria and definitions through close attention to the themes of innovation, sustainability, context inclusion, and representation. The results will be publically accessible through the Internet in the form of an interactive atlas, presenting qualitative models and mappings associated with exemplary schemes. Our study will contribute to a better understanding of contemporary heritage, and will work towards best practices in the training of policy-makers, of design panels and awards committees. More broadly, a deeper understanding of the criteria of architectural quality will have an impact on the judgement of quality for all disciplines that deploy qualitative criteria of excellence.

Jean-Pierre Chupin, Carmela Cucuzzella, David Theodore, Georges Adamczyk
Grant from the Social Sciences and Humanities Research Council of Canada (Insight grants) 2017 – 2020

INNOVATION IN CONSERVATION HERITAGE

LEAP Researchers: Georges Adamczyk + Jean-Pierre Chupin + Denis Bilodeau + Pierre Boudon 

Period: 2016

Innovating the Heritage Context :
As an omnipresent preoccupation, can heritage conservation succeed without compromising an extensive exploration of contemporary architecture, our future heritage? Do the current practices of heritage conservation, founded on the notions of value, enable architects to engage their own creative values?
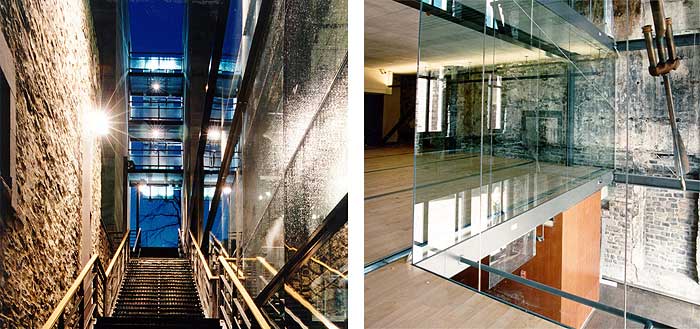
Supported by projects in the Leap database, this research will comparatively analyze and critique the value systems and approaches demonstrated in competitions involving additions, renovations and insertions in heritage sites in Canada, since 1990.
Project Title :
Innovand Conservation : creating contmeporary architecture at the risk of losing a heritage
Organisme subventionnaire :
Social Sciences and Humanities Research Council of Canada (SSRSH)
Project Director :
Jacques Lachapelle


Associate Researchers:

Georges Adamczyk
Jean-Pierre Chupin
Susan Bronson
Denis Bilodeau
Pierre Boudon

Research Assistants :
Rim Ben Fredj, PhD student (UdeM)
Imen Ben Jemia, PhD student (UdeM)
Mathieu Pomerleau, MscA student(UdeM)Mélanie Jetté, M.Arch student (UdeM)
Renée Mailhot,  M.Arch student (UdeM)
Alexandre Massé, M.Arch student (UdeM)
Renaud Bourbonnais,  B.D.A.student  (UdeM)
Myriam Poulin,  B.D.A. student (UdeM)

FRAMING SUSTAINABILITY WITH NATURAL ANALOGIES

LEAP Researchers: Carmela Cucuzzella + Jean-Pierre Chupin 

Period: 2016

Title of Project : 
Framing sustainability in contemporary projects for Canadian public spaces: a comparative analysis of the new critical role of biological models and naturalistic analogies for qualitative judgment in architectural and urban design competitions (1992-2012)

Grant Organization :

Project leader :
Carmela Cucuzzella
Jean-Pierre Chupin


Students :
Anne Saint-Laurent
Manon Bruel
Marie Andrée Bérubé

ARCHIVE OF EUROPAN-FRANCE COMPETITIONS

LEAP Researcher: Jean-Pierre Chupin 

Period:

20 years of ideas competitions reserved for young European architects
[A cooperation led by Jean-Pierre Chupin]